"Welcome to this charming end-unit townhouse at "The Grove" in the heart of New Windsor, NY! This dream home offers a perfect blend of comfort and convenience. The main level features a bright and spacious living area with beautiful hardwood floors, gas fireplace, floor to ceiling windows, and vaulted ceilings, while carpeting adds warmth to the upper-level bedrooms. The open-concept kitchen and dining area provide ample space for entertaining. Generously sized bedrooms with ample closet space, and the primary suite includes its own primary bathroom, wardrobe closet and beautiful mountain balcony views. Additional highlights include open loft area, great use as office space, convenient guest powder, in-unit laundry, and garage parking access. Amenities included residents only clubhouse with billiards, fitness center, lovely outdoor pool and tennis court. Perfect commuter location to Manhattan, West Point, NJ Transit (Salisbury Mills), Metro North (Beacon), NYS Thruway, Interstate 84, Stewart Airport, close to shopping, dining, this townhouse is a must-see, featuring Washingtonville Schools.
Sold for $405,000
$405,000
1303 Balsam Drive, New Windsor, NY 12553
2beds
1,830sqft
Condominium, Residential
Built in 2009
-- sqft lot
$432,300 Zestimate®
$221/sqft
$3,145 Estimated rent
Home value
$432,300
$376,000 - $497,000
$3,145/mo
Zestimate® history
Owner options
List your home for rent
$3,145/mo
Rent Zestimate®
Find your next renter with Zillow Rental Manager. Plus, with online applications, you can quickly screen prospective tenants – for free.
$3,145/mo
Rent Zestimate®
Refinance and save
$3,265/mo
Est. payment
Refinancing to a lower rate could help reduce your monthly payments and save thousands over the life of the loan.
$3,265/mo
Est. payment
Explore your selling options
Work with a Zillow partner agent
Leverage their expertise and Zillow's premium Showcase listings to get your home seen by more buyers.
Get startedList with your own agent
Get your home in front of millions of buyers by listing it on Zillow.
Learn how to do itSell it yourself
Take full control of how buyers see your home on Zillow by listing For Sale by Owner (FSBO).
List your homeWhat's special
Zillow last checked:
Listing updated:
Listed by:
Jeanette A Santory 914-805-0701,
Howard Hanna Rand Realty 845-562-0050
Bought with:
Jacqueline A Siracuse, 31SI0977170
Absolute Real Estate of NY Inc
Source: OneKey® MLS as distributed by MLS GRID,MLS#: 826488
Facts & features
Interior
Bedrooms & bathrooms
- Bedrooms: 2
- Bathrooms: 3
- Full bathrooms: 2
- 1/2 bathrooms: 1
Primary bedroom
- Description: Primary Bedroom Suite featuring wardrobe closet and balcony.
- Level: Third
Bedroom 1
- Description: Nice sized second bedroom featuring carpeting and large closet space.
- Level: Third
Bathroom 1
- Description: Guest Powder Room
- Level: Second
Bathroom 2
- Description: Shared bathroom.
- Level: Third
Other
- Description: Entrance garage access
- Level: First
Kitchen
- Description: Granite countertops, stainless steel appliances, sink food disposal.
- Level: Second
Laundry
- Level: Third
Living room
- Description: Valuted ceiling, fireplace, hardood flooring, floor to ceiling windows.
- Level: Second
Heating
- Forced Air
Cooling
- Central Air
Appliances
- Included: Dishwasher, Dryer, Gas Range, Microwave, Refrigerator, Washer
- Laundry: Washer/Dryer Hookup, In Unit
Features
- Cathedral Ceiling(s), Entrance Foyer, Granite Counters, Primary Bathroom, Open Floorplan, Open Kitchen
- Flooring: Carpet, Ceramic Tile, Hardwood
- Attic: Scuttle
- Number of fireplaces: 1
- Fireplace features: Gas, Living Room
Interior area
- Total structure area: 1,830
- Total interior livable area: 1,830 sqft
Property
Parking
- Total spaces: 3
- Parking features: Attached, Driveway, Garage, Garage Door Opener
- Garage spaces: 1
- Has uncovered spaces: Yes
Features
- Levels: Three Or More
- Has view: Yes
- View description: Mountain(s), Trees/Woods
Details
- Parcel number: 334800.097.0000001001.000/0096
- Special conditions: None
Construction
Type & style
- Home type: Condo
- Property subtype: Condominium, Residential
- Attached to another structure: Yes
Materials
- Brick
Condition
- Actual
- Year built: 2009
Utilities & green energy
- Sewer: Public Sewer
- Water: Public
- Utilities for property: Cable Available, Electricity Connected, Natural Gas Connected
Community & HOA
HOA
- Has HOA: Yes
- Amenities included: Clubhouse, Fitness Center, Landscaping, Lounge, Maintenance Grounds, Parking, Pool, Recreation Facilities, Snow Removal, Tennis Court(s), Trash
- Services included: Common Area Maintenance, Maintenance Structure, Pool Service, Snow Removal, Water
- HOA fee: $430 monthly
Location
- Region: New Windsor
Financial & listing details
- Price per square foot: $221/sqft
- Tax assessed value: $285,300
- Annual tax amount: $5,533
- Date on market: 3/1/2025
- Cumulative days on market: 24 days
- Listing agreement: Exclusive Right To Sell
- Electric utility on property: Yes
Price history
| Date | Event | Price |
|---|---|---|
| 4/22/2025 | Sold | $405,000+1.3%$221/sqft |
Source:  OneKey® MLS as distributed by MLS GRID #826488 Report a problem OneKey® MLS as distributed by MLS GRID #826488 Report a problem | ||
| 3/26/2025 | Pending sale | $399,900$219/sqft |
Source: OneKey® MLS as distributed by MLS GRID #826488 Report a problem | ||
| 3/1/2025 | Listed for sale | $399,900+50.8%$219/sqft |
Source: OneKey® MLS as distributed by MLS GRID #826488 Report a problem | ||
| 6/4/2018 | Sold | $265,200+0.1%$145/sqft |
Source: OneKey® MLS as distributed by MLS GRID #H4809801 Report a problem | ||
| 3/12/2018 | Listed for sale | $264,900$145/sqft |
Source: Realty Promotions Inc #4809801 Report a problem | ||
Public tax history
| Year | Property taxes | Tax assessment |
|---|---|---|
| 2025 | -- | $27,900 |
| 2024 | -- | $27,900 |
| 2023 | -- | $27,900 |
| 2022 | -- | $27,900 |
| 2021 | -- | $27,900 |
| 2020 | -- | $27,900 |
| 2019 | -- | $27,900 |
| 2018 | -- | $27,900 |
| 2017 | $4,478 | $27,900 |
| 2016 | -- | $27,900 |
| 2015 | -- | $27,900 |
| 2014 | -- | $27,900 |
| 2013 | -- | $27,900 |
| 2012 | -- | $27,900 |
| 2011 | -- | $27,900 |
| 2010 | -- | $27,900 +53.3% |
| 2009 | -- | $18,200 |
Find assessor info on the county website
Neighborhood: 12553
Nearby homes
- $406,9002 bd3 ba1.8k sqft1315 Balsam Dr, New Windsor, NY 12553Off Market

- $460,0002 bd3 ba2.3k sqft1313 Balsam Dr, New Windsor, NY 12553Sold
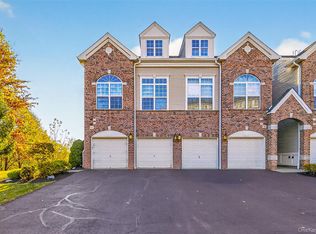
- $403,9002 bd2 ba1.8k sqft1305 Balsam Dr, New Windsor, NY 12553Off Market
- $403,4002 bd3 ba1.7k sqft1307 Balsam Dr, New Windsor, NY 12553Off Market

- $397,9002 bd2 ba1.8k sqft1311 Balsam Dr, New Windsor, NY 12553Off Market
- $423,6002 bd3 ba1.9k sqft1309 Balsam Dr, New Windsor, NY 12553Off Market
- $415,0002 bd3 ba1.9k sqft1301 Balsam Dr, New Windsor, NY 12553Sold
- $477,6002 bd3 ba2k sqft1309 Balsam Dr, New Windsor Town, NY 12553Off Market
Nearby schools
GreatSchools rating
- 3/10Temple Hill SchoolGrades: K-8Distance: 2.5 mi
- 3/10Newburgh Free Academy Main CampusGrades: 9-12Distance: 4.5 mi
Schools provided by the listing agent
- Elementary: Little Britain Elementary School
- Middle: Washingtonville Middle School
- High: Washingtonville Senior High School
Source: OneKey® MLS as distributed by MLS GRID. This data may not be complete. We recommend contacting the local school district to confirm school assignments for this home.
Get a cash offer in 3 minutes
Find out how much your home could sell for in as little as 3 minutes with a no-obligation cash offer.
Estimated market value
$432,300
Get a cash offer in 3 minutes
Find out how much your home could sell for in as little as 3 minutes with a no-obligation cash offer.
Estimated market value
$432,300
- New York
- Orange County
- New Windsor
- 12553
- 1303 Balsam Drive
Nearby cities
Nearby neighborhoods
Nearby zip codes
Other New Windsor Topics
