Lot 19: 1303 Barbet Circle, Unit #8 is a 3BR, 2BA new construction home at Vida in Sunnyvale. This stunning home has recently received significant upgrade and spans ~1,415 square feet with thoughtful fixtures and finishes. Offering abundant light, the main living area and all three bedrooms are located on the second floor of the home. The kitchen is outfitted in Bosch stainless steel appliances, quartz countertops, and a large island perfect for casual dining or entertaining. The primary bedroom offers an ensuite bathroom with dual sink vanity and walk-in closet as well as a private balcony for relaxation and retreat. Two additional, spacious bedrooms are on the same floor. This home offers energy-efficient solar panels, smart home features, and a two-car tandem garage with EV charging hook ups.
Vida is a new collection of 50 two- and three-bedroom energy-efficient homes. Open floor plan designs range from approximately 1,378 to 2,037 square feet. Vida's central location is within less than a mile of shopping and dining, as well as Fremont High School and the Sunnyvale Community Center Park. Please note that the images are artist renderings representative of the community and do not reflect the actual home for sale.
Sold for $1,452,000
Street View
$1,452,000
1303 Barbet Cir #8, Sunnyvale, CA 94087
3beds
1,415sqft
Condominium, Residential
Built in 2024
-- sqft lot
$1,381,400 Zestimate®
$1,026/sqft
$5,824 Estimated rent
Home value
$1,381,400
$1.27M - $1.51M
$5,824/mo
Zestimate® history
Owner options
List your home for rent
$5,824/mo
Rent Zestimate®
Find your next renter with Zillow Rental Manager. Plus, with online applications, you can quickly screen prospective tenants – for free.
$5,824/mo
Rent Zestimate®
Refinance and save
$9,273/mo
Est. payment
Refinancing to a lower rate could help reduce your monthly payments and save thousands over the life of the loan.
$9,273/mo
Est. payment
Explore your selling options
Work with a Zillow partner agent
Leverage their expertise and Zillow's premium Showcase listings to get your home seen by more buyers.
Get startedList with your own agent
Get your home in front of millions of buyers by listing it on Zillow.
Learn how to do itSell it yourself
Take full control of how buyers see your home on Zillow by listing For Sale by Owner (FSBO).
List your homeWhat's special
Private balconyLarge islandAbundant lightQuartz countertopsBosch stainless steel appliancesOpen floor plan designsWalk-in closet
Zillow last checked:
Listing updated:
Listed by:
Paul A. Zeger 00977182 415-361-4800,
Polaris Pacific 415-361-4800
Bought with:
Paul Zeger, 00977182
Polaris Pacific
Source: MLSListings Inc,MLS#: ML81974582
Facts & features
Interior
Bedrooms & bathrooms
- Bedrooms: 3
- Bathrooms: 2
- Full bathrooms: 2
Bedroom
- Features: WalkinCloset
Bathroom
- Features: DoubleSinks, ShowerandTub, StallShower, Tile
Dining room
- Features: DiningFamilyCombo
Family room
- Features: KitchenFamilyRoomCombo
Kitchen
- Features: IslandwithSink
Heating
- Heat Pump
Cooling
- Central Air
Appliances
- Included: Washer/Dryer
Interior area
- Total structure area: 1,415
- Total interior livable area: 1,415 sqft
Property
Parking
- Total spaces: 2
- Parking features: Attached, Tandem
- Attached garage spaces: 2
Details
- Parcel number: 30901006C1
- Zoning: R3
- Special conditions: NewSubdivision
Construction
Type & style
- Home type: Condo
- Property subtype: Condominium, Residential
Materials
- Foundation: Slab
- Roof: Other
Condition
- New construction: Yes
- Year built: 2024
Utilities & green energy
- Gas: PublicUtilities
- Sewer: Public Sewer
- Water: Public
- Utilities for property: Public Utilities, Water Public
Community & HOA
HOA
- Has HOA: Yes
- Amenities included: Barbecue Area
- Services included: Insurance
- HOA fee: $314 monthly
Location
- Region: Sunnyvale
Financial & listing details
- Price per square foot: $1,026/sqft
- Date on market: 7/26/2024
- Listing agreement: ExclusiveRightToSell
Price history
| Date | Event | Price |
|---|---|---|
| 1/17/2025 | Sold | $1,452,000-1.4%$1,026/sqft |
Source:  MLSListings Inc #ML81974582 Report a problem MLSListings Inc #ML81974582 Report a problem | ||
| 12/19/2024 | Pending sale | $1,472,000$1,040/sqft |
Source: MLSListings Inc #ML81974582 Report a problem | ||
| 10/18/2024 | Price change | $1,472,000-3.7%$1,040/sqft |
Source: MLSListings Inc #ML81974582 Report a problem | ||
| 10/4/2024 | Price change | $1,529,000-4.7%$1,081/sqft |
Source: MLSListings Inc #ML81974582 Report a problem | ||
| 8/9/2024 | Price change | $1,604,000+1.1%$1,134/sqft |
Source: MLSListings Inc #ML81974582 Report a problem | ||
| 7/26/2024 | Listed for sale | $1,587,000$1,122/sqft |
Source: MLSListings Inc #ML81974582 Report a problem | ||
Public tax history
Tax history is unavailable.
Neighborhood: Ortega
Nearby homes
- $1,645,0003 bd3 ba1.7k sqft1303 Barbet Cir #3, Sunnyvale, CA 94087Sold

- $---- bd-- ba-- sqft176 E Fremont Ave #RSS1RF, Sunnyvale, CA 94087Off Market
- $1,285,8003 bd2 ba1.5k sqft560 Manet Terr, Sunnyvale, CA 94087Off Market
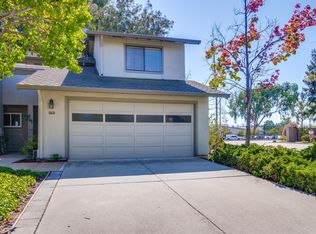
- $1,099,6003 bd2 ba1.5k sqft562 Manet Trl, Sunnyvale, CA 94087Off Market
- $1,550,0003 bd3 ba1.5k sqft564 Manet Ter, Sunnyvale, CA 94087Sold
- $2,950,0005 bd4 ba3k sqft633 Carlisle Way, Sunnyvale, CA 94087Sold
- $1,386,3003 bd2 ba1.5k sqft566 Manet Trl, Sunnyvale, CA 94087Off Market
- $1,308,0003 bd2 ba1.5k sqft558 Manet Ter, Sunnyvale, CA 94087Off Market
- $1,490,0003 bd3 ba1.5k sqft558 Manet Ter #558, Sunnyvale, CA 94087Off Market
Nearby schools
GreatSchools rating
- 10/10Louis E. Stocklmeir Elementary SchoolGrades: K-5Distance: 0.5 mi
- 9/10Cupertino Middle SchoolGrades: 6-8Distance: 1.7 mi
- 9/10Fremont High SchoolGrades: 9-12Distance: 0.3 mi
Schools provided by the listing agent
- Elementary: LouisVStocklmeirElementary
- Middle: CupertinoMiddle
- High: FremontHigh
- District: CupertinoUnion
Source: MLSListings Inc. This data may not be complete. We recommend contacting the local school district to confirm school assignments for this home.
Get a cash offer in 3 minutes
Find out how much your home could sell for in as little as 3 minutes with a no-obligation cash offer.
Estimated market value
$1,381,400
Get a cash offer in 3 minutes
Find out how much your home could sell for in as little as 3 minutes with a no-obligation cash offer.
Estimated market value
$1,381,400
- California
- Santa Clara County
- Sunnyvale
- 94087
- Ortega
- 1303 Barbet Cir Unit 8
Nearby cities
Nearby neighborhoods
Nearby zip codes
Other Sunnyvale Topics
