Charming Home with No HOA and Prime Location Near Lake Allatoona! New Water Heater (4/3/25)! Discover this exceptional raised ranch with split foyer home just 1 mile from Lake Allatoona, featuring a salt water in-ground pool with outdoor speakers and two sunrooms. The Pool was upgraded in 2019 when the liner was upgraded to a non-fade pattern, upgraded the mil. pump and salt system replaced last year! One sunroom has been transformed into a convenient kitchenette with an under-the-counter side-by-side refrigerator and freezer, perfect for keeping beverages cold and dinners by the pool. A full bathroom on the lower level provides easy access for pool guests along with a huge laundry room. The lower level also boasts a 120" screen and projector for a media room, ideal for movie nights and entertainment. The kitchen is equipped with Corian countertops, stainless steel appliances, a floor-to-ceiling pantry wall, and a rolling island, making it a chef's dream. The driveway has an added asphalt parking pad, perfect for a boat or extra cars. The property boasts 3 bedrooms and 2 bathrooms on the main level with new vinyl windows and a decorative window that enhances natural light. The iron front door with a water glass insert adds a touch of sophistication. This home mimics Passive Solar home with amazingly Low Utility's cost. Enjoy the upgraded landscaping around the pool area and front yard, creating a beautiful and inviting outdoor space. There is a fruit producing Fig Tree and Blueberry bushes. The living room includes a half wall converted into cabinet storage, offering practical and stylish storage solutions. Located just 15-20 minutes from Downtown Woodstock and close to Towne Lake Parkway, you'll have access to a variety of restaurants, shopping, grocery stores, doctors' offices, and Northside Cherokee Hospital. Plus, you're only 45 minutes from Atlanta, where you can enjoy numerous activities and attractions. Don't miss the opportunity to own this beautiful home in a prime location with no HOA. Schedule a viewing today!
Closed
$495,000
1303 Bass Dr, Woodstock, GA 30189
3beds
2,543sqft
Single Family Residence, Residential
Built in 1988
1.01 Acres Lot
$485,900 Zestimate®
$195/sqft
$3,704 Estimated rent
Home value
$485,900
$452,000 - $520,000
$3,704/mo
Zestimate® history
Owner options
List your home for rent
$3,704/mo
Rent Zestimate®
Find your next renter with Zillow Rental Manager. Plus, with online applications, you can quickly screen prospective tenants – for free.
$3,704/mo
Rent Zestimate®
Refinance and save
$3,002/mo
Est. payment
Refinancing to a lower rate could help reduce your monthly payments and save thousands over the life of the loan.
$3,002/mo
Est. payment
Explore your selling options
Work with a Zillow partner agent
Leverage their expertise and Zillow's premium Showcase listings to get your home seen by more buyers.
Get startedList with your own agent
Get your home in front of millions of buyers by listing it on Zillow.
Learn how to do itSell it yourself
Take full control of how buyers see your home on Zillow by listing For Sale by Owner (FSBO).
List your homeWhat's special
Rolling islandSalt water in-ground poolTwo sunroomsFloor-to-ceiling pantry wallStainless steel appliancesUpgraded landscapingCorian countertops
Zillow last checked:
Listing updated:
Listed by:
Rebecca Thomas,
Coldwell Banker Realty 770-429-0600
Bought with:
Kelly O'Connell, 427698
Serhant Georgia, LLC
Source: FMLS GA,MLS#: 7550483
Facts & features
Interior
Bedrooms & bathrooms
- Bedrooms: 3
- Bathrooms: 3
- Full bathrooms: 3
- Main level bathrooms: 2
- Main level bedrooms: 3
Rooms
- Room types: Family Room, Media Room, Sun Room, Other
Primary bedroom
- Features: Master on Main
- Level: Master on Main
Bedroom
- Features: Master on Main
Primary bathroom
- Features: Soaking Tub, Separate Tub/Shower, Tub/Shower Combo
Dining room
- Features: Open Concept
Kitchen
- Features: Cabinets Stain, Stone Counters, Kitchen Island, Pantry
Heating
- Natural Gas
Cooling
- Central Air
Appliances
- Included: Dishwasher, Gas Water Heater, Gas Oven, Microwave, Range Hood, Other
- Laundry: Laundry Room, Lower Level
Features
- Cathedral Ceiling(s), High Speed Internet, Entrance Foyer, Walk-In Closet(s)
- Flooring: Carpet, Hardwood, Other
- Windows: Insulated Windows
- Basement: Driveway Access,Finished Bath,Daylight,Exterior Entry,Interior Entry
- Attic: Pull Down Stairs
- Has fireplace: Yes
- Fireplace features: Gas Starter, Living Room, Wood Burning Stove
- Common walls with other units/homes: No Common Walls
Interior area
- Total structure area: 2,543
- Total interior livable area: 2,543 sqft
Property
Parking
- Total spaces: 6
- Parking features: Garage Door Opener, Drive Under Main Level, Garage, Attached, Driveway, Garage Faces Front, Parking Pad
- Attached garage spaces: 2
- Has uncovered spaces: Yes
Accessibility
- Accessibility features: None
Features
- Levels: Two
- Stories: 2
- Patio & porch: Glass Enclosed, Deck
- Exterior features: Private Yard, Rear Stairs, No Dock
- Pool features: Vinyl, In Ground
- Spa features: None
- Fencing: Wood
- Has view: Yes
- View description: Other
- Waterfront features: None
- Body of water: Allatoona
Lot
- Size: 1.01 Acres
- Dimensions: 196x235x194x235
- Features: Back Yard, Landscaped, Private, Front Yard
Details
- Additional structures: None
- Parcel number: 21N09 551
- Other equipment: Home Theater, Satellite Dish
- Horse amenities: None
Construction
Type & style
- Home type: SingleFamily
- Architectural style: Traditional,Ranch
- Property subtype: Single Family Residence, Residential
Materials
- Other
- Foundation: Slab
- Roof: Shingle
Condition
- Resale
- New construction: No
- Year built: 1988
Utilities & green energy
- Electric: 110 Volts, 220 Volts, 220 Volts in Garage
- Sewer: Septic Tank
- Water: Public
- Utilities for property: Cable Available, Water Available, Electricity Available, Natural Gas Available, Phone Available
Green energy
- Energy efficient items: Appliances, Thermostat, Doors
- Energy generation: None
Community & HOA
Community
- Features: Dry Dock, Marina, Restaurant, Near Shopping, Powered Boats Allowed, RV / Boat Storage, Fishing, Lake, Near Trails/Greenway, Dog Park, Street Lights, Near Schools
- Security: Closed Circuit Camera(s), Smoke Detector(s), Carbon Monoxide Detector(s)
- Subdivision: Allatoona Woods/ Allatoona Downs
HOA
- Has HOA: No
Location
- Region: Woodstock
Financial & listing details
- Price per square foot: $195/sqft
- Tax assessed value: $329,970
- Annual tax amount: $1,066
- Date on market: 4/4/2025
- Cumulative days on market: 3 days
- Electric utility on property: Yes
- Road surface type: Asphalt
Price history
| Date | Event | Price |
|---|---|---|
| 5/7/2025 | Sold | $495,000-3.9%$195/sqft |
Source:  FMLS GA #7550483 Report a problem FMLS GA #7550483 Report a problem | ||
| 4/8/2025 | Pending sale | $515,000$203/sqft |
Source:  GAMLS #10490272 Report a problem GAMLS #10490272 Report a problem | ||
| 4/1/2025 | Listed for sale | $515,000+290.2%$203/sqft |
Source: FMLS GA #7550483 Report a problem | ||
| 11/3/2000 | Sold | $132,000$52/sqft |
Source: Public Record Report a problem | ||
Public tax history
| Year | Property taxes | Tax assessment |
|---|---|---|
| 2025 | $3,465 +224.9% | $131,988 -1.6% |
| 2024 | $1,066 -7% | $134,108 -14.6% |
| 2023 | $1,147 -61.8% | $156,948 +20.9% |
| 2022 | $3,002 +24.1% | $129,768 +38.6% |
| 2021 | $2,418 +8.8% | $93,648 +10% |
| 2020 | $2,223 +15.1% | $85,164 +17.8% |
| 2019 | $1,931 +3.7% | $72,280 -58% |
| 2018 | $1,863 -1.4% | $172,200 -0.6% |
| 2017 | $1,889 +3.2% | $173,300 +5% |
| 2016 | $1,830 | $165,000 +10.7% |
| 2015 | $1,830 +35.4% | $149,000 +23.8% |
| 2014 | $1,351 +12.9% | $120,400 +14% |
| 2013 | $1,197 -8.8% | $105,600 -8.1% |
| 2012 | $1,313 -6.3% | $114,900 -8.4% |
| 2011 | $1,400 -5.8% | $125,400 +129.8% |
| 2010 | $1,486 +0.4% | $54,560 -5% |
| 2009 | $1,480 +14.3% | $57,440 -3.5% |
| 2008 | $1,295 -1.5% | $59,520 -1.1% |
| 2007 | $1,314 -2.4% | $60,200 +0.2% |
| 2006 | $1,346 +11.5% | $60,080 +9.2% |
| 2005 | $1,208 | $55,000 -59.7% |
| 2004 | -- | $136,600 +5.8% |
| 2003 | -- | $129,100 +159% |
| 2002 | $1,044 -4.7% | $49,840 +2.8% |
| 2001 | $1,096 | $48,480 +3.8% |
| 2000 | -- | $46,720 +17.4% |
| 1999 | $1,031 | $39,800 |
Find assessor info on the county website
Neighborhood: 30189
Nearby homes
- $370,0003 bd2 ba1.7k sqft1305 Bass Dr, Woodstock, GA 30189Off Market
- $350,4002 bd2 ba1.3k sqft1301 Bass Dr, Woodstock, GA 30189Off Market
- $508,4004 bd3 ba2.7k sqft1302 Bass Dr, Woodstock, GA 30189Off Market
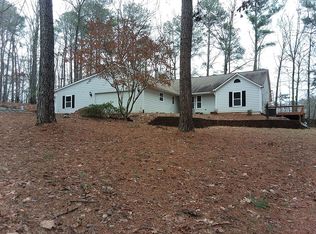
- $402,1003 bd3 ba1.9k sqft1204 Trout Dr, Woodstock, GA 30189Off Market

- $350,3003 bd2 ba1.6k sqft1304 Bass Dr, Woodstock, GA 30189Off Market
- $420,7004 bd3 ba2.1k sqft1202 Trout Dr, Woodstock, GA 30189Off Market
- $582,9003 bd2 ba2.4k sqft1206 Trout Dr, Woodstock, GA 30189Off Market
- $377,6003 bd2 ba2k sqft1307 Bass Dr, Woodstock, GA 30189Off Market
Nearby schools
GreatSchools rating
- 7/10Boston Elementary SchoolGrades: PK-5Distance: 1.1 mi
- 7/10E.T. Booth Middle SchoolGrades: 6-8Distance: 2.9 mi
- 7/10Etowah High SchoolGrades: 9-12Distance: 2.9 mi
Schools provided by the listing agent
- Elementary: Boston
- Middle: E.T. Booth
- High: Etowah
Source: FMLS GA. This data may not be complete. We recommend contacting the local school district to confirm school assignments for this home.
Get a cash offer in 3 minutes
Find out how much your home could sell for in as little as 3 minutes with a no-obligation cash offer.
Estimated market value
$485,900
Get a cash offer in 3 minutes
Find out how much your home could sell for in as little as 3 minutes with a no-obligation cash offer.
Estimated market value
$485,900
- Georgia
- Cherokee County
- Woodstock
- 30189
- 1303 Bass Dr
Nearby cities
Nearby zip codes
Other Woodstock Topics
