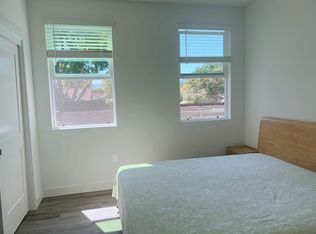
Brand new construction! Lot 39, Plan 5 is a 3-bedroom, 3 bathroom boasting 1,618 square feet of living space designed for modern living. Spread across two floors, the home offers views and abundant natural light. The heart of the home is the open floor plan on the third floor, seamlessly integrating the kitchen, living room, bedroom, full bathroom, and deck, all with plenty of room for entertaining. The kitchen features a Bosch appliance package and gorgeous quartz countertops, while the island provides a convenient spot for food preparation or casual dining. Two additional bedrooms are located on the fourth floor, ensuring privacy and tranquility. Both bedrooms boast views, making them the perfect retreats after a long day.
Vida is a new collection of 50 two- and four-bedroom energy-efficient townhomes. Open floor plan designs range from approximately 1,378 to 2,037 square feet. Vida's central location is within walking distance of shopping and dining, as well as Fremont High School and the Sunnyvale Community Center Park. Please note that the images are artist renderings and do not reflect the actual home for sale.
Sold for $1,584,000
$1,584,000
1303 Besra Ter #5, Sunnyvale, CA 94087
3beds
1,618sqft
Townhouse, Residential
Built in 2024
-- sqft lot
$1,575,000 Zestimate®
$979/sqft
$5,947 Estimated rent
Home value
$1,575,000
$1.45M - $1.70M
$5,947/mo
Zestimate® history
Owner options
List your home for rent
$5,947/mo
Rent Zestimate®
Find your next renter with Zillow Rental Manager. Plus, with online applications, you can quickly screen prospective tenants – for free.
$5,947/mo
Rent Zestimate®
Refinance and save
$10,042/mo
Est. payment
Refinancing to a lower rate could help reduce your monthly payments and save thousands over the life of the loan.
$10,042/mo
Est. payment
Explore your selling options
Work with a Zillow partner agent
Leverage their expertise and Zillow's premium Showcase listings to get your home seen by more buyers.
Get startedList with your own agent
Get your home in front of millions of buyers by listing it on Zillow.
Learn how to do itSell it yourself
Take full control of how buyers see your home on Zillow by listing For Sale by Owner (FSBO).
List your homeWhat's special
Abundant natural lightGorgeous quartz countertopsOpen floor plan
Zillow last checked:
Listing updated:
Listed by:
Paul A. Zeger 00977182 415-361-4800,
Polaris Pacific 415-361-4800
Bought with:
Victoria Rock, 01394682
Intero Real Estate Services
Source: MLSListings Inc,MLS#: ML82019289
Facts & features
Interior
Bedrooms & bathrooms
- Bedrooms: 3
- Bathrooms: 3
- Full bathrooms: 3
Dining room
- Features: BreakfastNook, DiningFamilyCombo, EatinKitchen
Family room
- Features: KitchenFamilyRoomCombo
Heating
- Heat Pump
Cooling
- Central Air
Interior area
- Total structure area: 1,618
- Total interior livable area: 1,618 sqft
Property
Parking
- Total spaces: 2
- Parking features: Attached, Tandem
- Attached garage spaces: 2
Details
- Parcel number: 000000
- Zoning: R3
- Special conditions: NewSubdivision
Construction
Type & style
- Home type: Townhouse
- Property subtype: Townhouse, Residential
Materials
- Foundation: Reinforced Concrete
- Roof: Other
Condition
- New construction: Yes
- Year built: 2024
Utilities & green energy
- Gas: PublicUtilities
- Sewer: Public Sewer
- Water: Public
- Utilities for property: Public Utilities, Water Public
Community & HOA
HOA
- Has HOA: Yes
- Services included: Insurance
- HOA fee: $314 monthly
Location
- Region: Sunnyvale
Financial & listing details
- Price per square foot: $979/sqft
- Date on market: 8/26/2025
- Listing agreement: ExclusiveRightToSell
Price history
| Date | Event | Price |
|---|---|---|
| 4/24/2026 | Sold | $1,584,000-0.9%$979/sqft |
Source:  MLSListings Inc #ML82019289 Report a problem MLSListings Inc #ML82019289 Report a problem | ||
| 3/26/2026 | Pending sale | $1,599,000$988/sqft |
Source: MLSListings Inc #ML82019289 Report a problem | ||
| 8/26/2025 | Listed for sale | $1,599,000$988/sqft |
Source: MLSListings Inc #ML82019289 Report a problem | ||
Public tax history
Tax history is unavailable.
Neighborhood: Ortega
Nearby homes
- $4,505,4552 bd2 ba1.3k sqft1303 Besra Trl, Sunnyvale, CA 94087Off Market
- $1,660,0003 bd3 ba1.9k sqft1303 Besra Ter #9, Sunnyvale, CA 94087New Construction

- $2,299,9003 bd2 ba1.4k sqft1315 Bobolink Cir, Sunnyvale, CA 94087Off Market
- $2,533,3003 bd2 ba1.5k sqft1323 Bobolink Cir, Sunnyvale, CA 94087Off Market

- $2,552,8003 bd2 ba1.6k sqft1329 Bobolink Cir, Sunnyvale, CA 94087Off Market
- $--2 bd1 ba1k sqft558 E Fremont Ave, Sunnyvale, CA 94087Off Market
- $1,261,4002 bd1 ba1k sqft556 E Fremont Ave, Sunnyvale, CA 94087Off Market
- $--2 bd1 ba990 sqft556 E Fremont Ave #556, Sunnyvale, CA 94087Off Market
- $2,740,600-- bd-- ba3.1k sqft552 E Fremont Ave, Sunnyvale, CA 94087Off Market
Nearby schools
GreatSchools rating
- 10/10Louis E. Stocklmeir Elementary SchoolGrades: K-5Distance: 0.5 mi
- 9/10Cupertino Middle SchoolGrades: 6-8Distance: 1.8 mi
- 9/10Fremont High SchoolGrades: 9-12Distance: 0.3 mi
Schools provided by the listing agent
- Elementary: LouisVStocklmeirElementary
- Middle: CupertinoMiddle
- High: FremontHigh
- District: CupertinoUnion
Source: MLSListings Inc. This data may not be complete. We recommend contacting the local school district to confirm school assignments for this home.
Get a cash offer in 3 minutes
Find out how much your home could sell for in as little as 3 minutes with a no-obligation cash offer.
Estimated market value
$1,575,000
Get a cash offer in 3 minutes
Find out how much your home could sell for in as little as 3 minutes with a no-obligation cash offer.
Estimated market value
$1,575,000
- California
- Santa Clara County
- Sunnyvale
- 94087
- Ortega
- 1303 Besra Ter Unit 5
Nearby cities
Nearby neighborhoods
Nearby zip codes
Other Sunnyvale Topics
