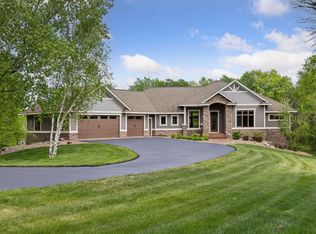
Back on the market due to buyer's inability to sell their contingent home. Refined living, rare privacy, and elevated comforts, all just minutes from Stillwater and Hudson. Set on over 4 acres in the desirable Birch Park neighborhood, on one of the most spacious lots, this home offers a retreat-like setting with wooded privacy, abundant wildlife, and curated outdoor spaces designed for connection and calm. The landscaping is artfully done, with established perennial gardens and professionally maintained grounds. A screened porch and maintenance-free decking extend the living space outside, ideal for morning coffee or evening conversation. Inside, the home is equally refined. The main level has been thoughtfully updated with reimagined lighting, fresh paint, modern hardware, and refinished Brazilian cherry hardwood flooring. The spacious open kitchen is equipped with KitchenAid appliances, a massive center island, and seamless flow for entertaining.The primary suite offers everyday luxury, including a generous walk-in closet, in-floor heat in the bath, and a double shower with two heads. The lower level, also with in-floor heat, includes two additional bedrooms, a family room with bar, and abundant storage. There's also a guest bath with a walk-in shower. The heated garage provides additional comfort, whether you’re working on projects or simply coming home in winter. Work-from-home ease comes with blazing fast fiber internet, and peace of mind comes from recent updates including: New roof 2025, New AC (2022), Central vacuum system (2025), HVAC cleaned and tuned (2025), Wood-burning fireplace chimney professionally inspected and swept (2025), Cedar siding restained (2024), and more! Quiet, private, and meticulously maintained, this home offers a rare blend of natural beauty and refined comfort in a highly desirable location.
Closed
Zillow last checked:
Listing updated:
Bought with:
Danielle Eaves
Pemberton RE
Source: NorthstarMLS as distributed by MLS GRID,MLS#: 6824678
Price history
| Date | Event | Price |
|---|---|---|
| 1/27/2026 | Sold | $995,000-0.5%$215/sqft |
Source:  NorthstarMLS as distributed by MLS GRID #6824678 Report a problem NorthstarMLS as distributed by MLS GRID #6824678 Report a problem | ||
| 12/31/2025 | Pending sale | $1,000,000$217/sqft |
Source: NorthstarMLS as distributed by MLS GRID #6824678 Report a problem | ||
| 10/1/2025 | Price change | $1,000,000-4.8%$217/sqft |
Source: NorthstarMLS as distributed by MLS GRID #6797437 Report a problem | ||
| 9/5/2025 | Listed for sale | $1,050,000-4.5%$227/sqft |
Source: NorthstarMLS as distributed by MLS GRID #6784251 Report a problem | ||
| 9/5/2025 | Listing removed | $1,100,000$238/sqft |
Source: NorthstarMLS as distributed by MLS GRID #6750925 Report a problem | ||
| 7/31/2025 | Listed for sale | $1,100,000+70.5%$238/sqft |
Source: NorthstarMLS as distributed by MLS GRID #6750925 Report a problem | ||
| 9/15/2017 | Sold | $645,000-4.4%$140/sqft |
Source: NorthstarMLS as distributed by MLS GRID #4813748 Report a problem | ||
| 8/8/2017 | Pending sale | $675,000$146/sqft |
Source: Keller Williams Realty Integrity/Hudson #1506206 Report a problem | ||
| 8/4/2017 | Listed for sale | $675,000$146/sqft |
Source: Keller Williams Realty Integrity/Hudson #1506206 Report a problem | ||
| 7/19/2017 | Pending sale | $675,000$146/sqft |
Source: Hudson #4813748 Report a problem | ||
| 4/8/2017 | Listed for sale | $675,000-2.9%$146/sqft |
Source: Keller Williams - Hudson #4813748 Report a problem | ||
| 7/28/2016 | Listed for sale | $695,000$150/sqft |
Source: Edina Realty, Inc., a Berkshire Hathaway affiliate #4744583 Report a problem | ||
Get a cash offer in 3 minutes
Find out how much your home could sell for in as little as 3 minutes with a no-obligation cash offer.
Estimated market value
$1,000,800
