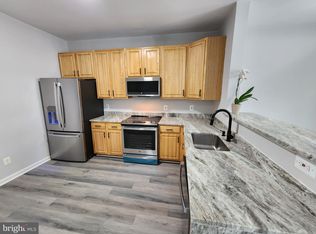
Charming 3-Bedroom Townhouse with Modern Updates & Low HOA! Welcome to this spacious and beautifully maintained 3-bedroom, 2.5-bath townhouse offering 1,816 sq ft of comfortable living space. Recent upgrades include new carpet, fresh paint, updated light fixtures, and new flooring in the kitchen and primary bathroom—making this home move-in ready! The main level features an open-concept layout with a bright and airy living area and a well-appointed kitchen—perfect for entertaining or everyday living. On the second floor, you’ll find two generously sized bedrooms and a full shared bath. The third floor is dedicated to a private primary suite, complete with its own bathroom and ample closet space. Enjoy low-maintenance living with a budget-friendly HOA that includes lawn care, snow removal, trash service, and access to a community pool and clubhouse—perfect for relaxing weekends or social gatherings. Located in a desirable neighborhood with easy access to shopping, dining, schools, and major highways, this home blends comfort, convenience, and value. Don’t miss your chance to make it yours!
Sold for $227,500
$227,500
1303 Blue Heron Dr, Denton, MD 21629
3beds
1,816sqft
Townhouse
Built in 2004
1,020 Square Feet Lot
$230,800 Zestimate®
$125/sqft
$2,015 Estimated rent
Home value
$230,800
Estimated sales range
Not available
$2,015/mo
Zestimate® history
Owner options
List your home for rent
$2,015/mo
Rent Zestimate®
Find your next renter with Zillow Rental Manager. Plus, with online applications, you can quickly screen prospective tenants – for free.
$2,015/mo
Rent Zestimate®
Refinance and save
$1,736/mo
Est. payment
Refinancing to a lower rate could help reduce your monthly payments and save thousands over the life of the loan.
$1,736/mo
Est. payment
Explore your selling options
Work with a Zillow partner agent
Leverage their expertise and Zillow's premium Showcase listings to get your home seen by more buyers.
Get startedList with your own agent
Get your home in front of millions of buyers by listing it on Zillow.
Learn how to do itSell it yourself
Take full control of how buyers see your home on Zillow by listing For Sale by Owner (FSBO).
List your homeWhat's special
Ample closet spaceWell-appointed kitchenPrivate primary suiteGenerously sized bedroomsOpen-concept layout
Zillow last checked:
Listing updated:
Listed by:
Justin Pokrywka 443-924-0601,
Meredith Fine Properties
Bought with:
Jonathan Olsavsky, 324117
Coldwell Banker Waterman Realty
Source: Bright MLS,MLS#: MDCM2005816
Facts & features
Interior
Bedrooms & bathrooms
- Bedrooms: 3
- Bathrooms: 3
- Full bathrooms: 2
- 1/2 bathrooms: 1
- Main level bathrooms: 1
Basement
- Area: 0
Heating
- Heat Pump, Propane
Cooling
- Central Air, Electric
Appliances
- Included: Water Heater
Features
- Dry Wall
- Flooring: Carpet, Luxury Vinyl
- Has basement: No
- Has fireplace: No
Interior area
- Total structure area: 1,816
- Total interior livable area: 1,816 sqft
- Finished area above ground: 1,816
- Finished area below ground: 0
Property
Parking
- Parking features: On Street
- Has uncovered spaces: Yes
Accessibility
- Accessibility features: None
Features
- Levels: Three
- Stories: 3
- Pool features: Community
Lot
- Size: 1,020 Square Feet
Details
- Additional structures: Above Grade, Below Grade
- Parcel number: 0603037339
- Zoning: TR
- Special conditions: Standard
Construction
Type & style
- Home type: Townhouse
- Architectural style: Traditional
- Property subtype: Townhouse
Materials
- Vinyl Siding
- Foundation: Slab
- Roof: Asphalt
Condition
- Very Good
- New construction: No
- Year built: 2004
Utilities & green energy
- Sewer: Public Septic
- Water: Public
Community & HOA
Community
- Features: Pool
- Subdivision: Mallard Landing
HOA
- Has HOA: Yes
- HOA fee: $284 quarterly
Location
- Region: Denton
- Municipality: Denton
Financial & listing details
- Price per square foot: $125/sqft
- Tax assessed value: $184,800
- Annual tax amount: $2,981
- Date on market: 6/19/2025
- Listing agreement: Exclusive Right To Sell
- Listing terms: FHA,Cash,Conventional,USDA Loan,VA Loan
- Ownership: Fee Simple
Price history
| Date | Event | Price |
|---|---|---|
| 8/20/2025 | Sold | $227,500-1.1%$125/sqft |
Source:  Bright MLS #MDCM2005816 Report a problem Bright MLS #MDCM2005816 Report a problem | ||
| 7/16/2025 | Pending sale | $229,999$127/sqft |
Source: Bright MLS #MDCM2005816 Report a problem | ||
| 7/10/2025 | Price change | $229,999-4.2%$127/sqft |
Source: Bright MLS #MDCM2005816 Report a problem | ||
| 6/19/2025 | Listed for sale | $240,000+200.4%$132/sqft |
Source: Bright MLS #MDCM2005816 Report a problem | ||
| 3/24/2021 | Listing removed | -- |
Source: Owner Report a problem | ||
| 6/5/2019 | Listing removed | $1,400$1/sqft |
Source: Owner Report a problem | ||
| 5/6/2019 | Listed for rent | $1,400$1/sqft |
Source: Owner Report a problem | ||
| 6/16/2018 | Listing removed | $1,400$1/sqft |
Source: Owner Report a problem | ||
| 6/3/2018 | Listed for rent | $1,400$1/sqft |
Source: Owner Report a problem | ||
| 3/2/2015 | Sold | $79,900$44/sqft |
Source: Public Record Report a problem | ||
| 11/12/2014 | Price change | $79,900-4.9%$44/sqft |
Source: Champion Realty #CM8415579 Report a problem | ||
| 10/24/2014 | Price change | $84,000-11.5%$46/sqft |
Source: Champion Realty #CM8415579 Report a problem | ||
| 10/1/2014 | Listed for sale | $94,900-33.1%$52/sqft |
Source: Champion Realty #CM8415579 Report a problem | ||
| 9/16/2014 | Sold | $141,892+23.5%$78/sqft |
Source: Public Record Report a problem | ||
| 7/27/2014 | Listed for sale | $114,900-36.9%$63/sqft |
Source: Champion Realty #CM8415579 Report a problem | ||
| 8/10/2005 | Sold | $182,000+0.1%$100/sqft |
Source: Public Record Report a problem | ||
| 9/3/2004 | Sold | $181,900+17.6%$100/sqft |
Source: Agent Provided Report a problem | ||
| 6/30/2004 | Sold | $154,720$85/sqft |
Source: Public Record Report a problem | ||
Public tax history
| Year | Property taxes | Tax assessment |
|---|---|---|
| 2025 | $3,127 +4.9% | $184,800 +6.7% |
| 2024 | $2,982 +5.4% | $173,167 +7.2% |
| 2023 | $2,830 +6.5% | $161,533 +7.8% |
| 2022 | $2,656 +11.1% | $149,900 +12.3% |
| 2021 | $2,391 +13.4% | $133,433 +14.1% |
| 2020 | $2,108 +16.4% | $116,967 +16.4% |
| 2019 | $1,811 +76.6% | $100,500 +0.1% |
| 2018 | $1,026 -7.6% | $100,367 +0.1% |
| 2017 | $1,110 -41.2% | $100,233 +0.1% |
| 2016 | $1,888 | $100,100 |
| 2015 | $1,888 | $100,100 |
| 2014 | $1,888 | $100,100 -16.7% |
| 2013 | -- | $120,100 |
| 2012 | -- | $120,100 |
| 2011 | -- | $120,100 -39.3% |
| 2010 | -- | $197,750 +11.1% |
| 2009 | -- | $178,066 +12.4% |
| 2008 | -- | $158,383 +14.2% |
| 2007 | -- | $138,700 +4.4% |
| 2006 | -- | $132,886 +4.6% |
| 2005 | -- | $127,073 +4.8% |
| 2004 | -- | $121,260 +708.4% |
| 2003 | -- | $15,000 |
Find assessor info on the county website
Neighborhood: 21629
Nearby homes
- $232,7003 bd2 ba1.8k sqft1305 Blue Heron Dr, Denton, MD 21629Off Market
- $247,0003 bd3 ba1.6k sqft1306 Blue Heron Dr, Denton, MD 21629Sold
- $224,9003 bd2 ba1.6k sqft1307 Blue Heron Dr, Denton, MD 21629Off Market

- $243,9003 bd3 ba1.7k sqft1301 Blue Heron Dr, Denton, MD 21629Off Market

- $220,0003 bd3 ba1.5k sqft1304 Blue Heron Dr, Denton, MD 21629Sold
- $222,5003 bd3 ba1.7k sqft1302 Blue Heron Dr, Denton, MD 21629Sold
- $232,4003 bd3 ba1.7k sqft1309 Blue Heron Dr, Denton, MD 21629Off Market
- $234,9003 bd3 ba1.6k sqft1308 Blue Heron Dr, Denton, MD 21629Off Market
Nearby schools
GreatSchools rating
- 5/10Denton Elementary SchoolGrades: PK-5Distance: 1.5 mi
- 4/10Lockerman Middle SchoolGrades: 6-8Distance: 0.9 mi
- 4/10North Caroline High SchoolGrades: 9-12Distance: 2.3 mi
Schools provided by the listing agent
- District: Caroline County Public Schools
Source: Bright MLS. This data may not be complete. We recommend contacting the local school district to confirm school assignments for this home.


Get pre-qualified for a loan
At Zillow Home Loans, we can pre-qualify you in as little as 5 minutes with no impact to your credit score.An equal housing lender. NMLS #10287.
Sell for more on Zillow
Get a Zillow Showcase℠ listing at no additional cost and you could sell for .
$230,800
2% more
+$4,616
With Zillow Showcase(estimated)
$235,416
- Maryland
- Caroline County
- Denton
- 21629
- 1303 Blue Heron Dr
Nearby cities
Nearby zip codes
Other Denton Topics
