Skip main navigation
Sold for $650,000
  • $650,000

    1303 Boundary Peak, Frederick, MD 21702

    5beds
    2,409sqft
    Single Family Residence
    Built in 2024
    8,712 Square Feet Lot
    $644,200 Zestimate®
    $270/sqft
    $3,098 Estimated rent

    Home value

    $644,200

    $612,000 - $676,000

    $3,098/mo

    Zestimate® history
    Loading
    Loading...

    Owner options

    List your home for rent

    $3,098/mo

    Rent Zestimate®

    Find your next renter with Zillow Rental Manager. Plus, with online applications, you can quickly screen prospective tenants – for free.

    Learn more

    $3,098/mo

    Rent Zestimate®

    Refinance and save

    $4,287/mo

    Est. payment

    Refinancing to a lower rate could help reduce your monthly payments and save thousands over the life of the loan.

    See today's rates

    $4,287/mo

    Est. payment

    Explore your selling options

    Work with a Zillow partner agent

    Leverage their expertise and Zillow's premium Showcase listings to get your home seen by more buyers.

    Get started

    List with your own agent

    Get your home in front of millions of buyers by listing it on Zillow.

    Learn how to do it

    Sell it yourself

    Take full control of how buyers see your home on Zillow by listing For Sale by Owner (FSBO).

    List your home

    What's special

    Master plan communityFull bedroomBbq restaurantsPlenty of local cafesModern architectureTown homesNew single-family homes
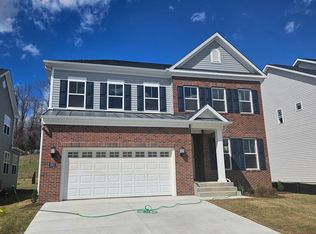
    Located in the laid back city of Frederick, MD, Sycamore Ridge is a master plan community with new single-family homes and town homes for sale that offers a central location and plenty to do nearby. Just minutes from highway I-70, residents have an easy commute into Washington D.C or Baltimore. Gambrill State Park is just down the road and offers a great place to go hiking, camping, fishing or horseback riding. Plus, there are plenty of local cafes, gastro-pubs, BBQ restaurants and boutiques in downtown Frederick. This beautiful Portfield model offers luxurious living space with morning room, large windows, loft and open floor plan. Homes is upgraded with first floor full bedroom and 3 full bath on the upper level. Full of natural light, beautiful wide luxurious vinyl plank floors, stainless steel appliances and plenty of space, Portfield offers modern architecture with cozy feel just to satisfy your lifestyle. WELCOME HOME! Home will be delivered in January 2024. Photos are of the model home not an actual house. Finishes might vary. Floor plan, square footage and room count does not change. Home site 54

    Zillow last checked:

    Listing updated:

    Listed by:

    Sabina E Koyani 240-426-8734,

    RLAH @properties

    Bought with:

    Jeffrey Toerge

    Weichert, REALTORS

    Source: Bright MLS,MLS#: MDFR2040558MLS Logo

    Facts & features

    Interior

    Bedrooms & bathrooms
    • Bedrooms: 5
    • Bathrooms: 4
    • Full bathrooms: 4
    • Main level bathrooms: 1
    • Main level bedrooms: 1
    Rooms
    • Room types: Primary Bedroom, Bedroom 2, Bedroom 3, Bedroom 4, Bedroom 5, Kitchen, Family Room, Foyer, Breakfast Room, Sun/Florida Room, Laundry, Loft, Storage Room, Primary Bathroom, Full Bath
    Basement
    • Area: 710
    Heating
    • Forced Air, Natural Gas
    Cooling
    • Central Air, Electric
    Appliances
    • Included: Stainless Steel Appliance(s), Ice Maker, Self Cleaning Oven, Oven/Range - Gas, Gas Water Heater
    • Laundry: Upper Level, Laundry Room, Mud Room
    Features
    • Combination Dining/Living, Combination Kitchen/Living, Efficiency, Entry Level Bedroom, Family Room Off Kitchen, Open Floorplan, Kitchen - Efficiency, Kitchen Island, Pantry, Recessed Lighting, Bathroom - Stall Shower, Bathroom - Tub Shower, Upgraded Countertops, Walk-In Closet(s), 9'+ Ceilings
    • Flooring: Luxury Vinyl, Carpet, Ceramic Tile
    • Windows: Window Treatments
    • Basement: Rough Bath Plumb,Sump Pump,Unfinished,Walk-Out Access,Other
    • Has fireplace: No
    Interior area
    • Total structure area: 3,119
    • Total interior livable area: 2,409 sqft
    • Finished area above ground: 2,409

    Property

    Parking
    • Total spaces: 6
    • Parking features: Garage Faces Front, Oversized, Garage Door Opener, Concrete, Attached, Driveway
    • Attached garage spaces: 2
    • Uncovered spaces: 4
    Accessibility
    • Accessibility features: None
    Features
    • Levels: Three
    • Stories: 3
    • Pool features: None
    • Has view: Yes
    • View description: Trees/Woods
    Lot
    • Size: 8,712 Square Feet
    Details
    • Additional structures: Above Grade
    • Parcel number: 1102605235
    • Zoning: RESIDENTIAL
    • Special conditions: Standard

    Construction

    Type & style
    • Home type: SingleFamily
    • Architectural style: Craftsman
    • Property subtype: Single Family Residence
    Materials
    • Brick, Vinyl Siding, Shake Siding
    • Foundation: Slab
    • Roof: Architectural Shingle
    Condition
    • Excellent
    • New construction: Yes
    • Year built: 2024
    Details
    • Builder model: Portfield
    • Builder name: Lennar

    Utilities & green energy

    • Sewer: Public Sewer
    • Water: Public

    Community & HOA

    Community
    • Subdivision: Sycamore Ridge
    HOA
    • Has HOA: Yes
    • Amenities included: Jogging Path, Picnic Area, Tot Lots/Playground
    • Services included: Common Area Maintenance, Road Maintenance, Snow Removal
    • HOA fee: $30 monthly
    Location
    • Region: Frederick

    Financial & listing details

    • Price per square foot: $270/sqft
    • Date on market: 10/4/2023
    • Listing agreement: Exclusive Agency
    • Ownership: Fee Simple
    • Road surface type: Paved

    Price history

    DateEventPrice
    1/29/2024Sold$650,000-1.5%$270/sqft
    Source: Bright MLS #MDFR2040558 Report a problem
    12/13/2023Pending sale$659,990$274/sqft
    Source: Bright MLS #MDFR2040558 Report a problem
    12/3/2023Price change$659,990-3.1%$274/sqft
    Source: Bright MLS #MDFR2040558 Report a problem
    10/4/2023Listed for sale$681,240$283/sqft
    Source: Bright MLS #MDFR2040558 Report a problem

    Public tax history

    Tax history is unavailable.

    Neighborhood: 21702

    Nearby schools

    GreatSchools rating
    Schools provided by the listing agent
    • District: Frederick County Public Schools

    Source: Bright MLS. This data may not be complete. We recommend contacting the local school district to confirm school assignments for this home.

    Get a cash offer in 3 minutes
    Find out how much your home could sell for in as little as 3 minutes with a no-obligation cash offer.
    Estimated market value
    $644,200
    Get a cash offer in 3 minutes
    Find out how much your home could sell for in as little as 3 minutes with a no-obligation cash offer.
    Estimated market value
    $644,200