Skip main navigation
Closed
  • $695,000

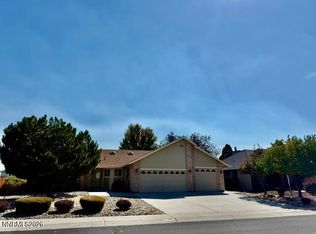
    1303 Bridle Way, Minden, NV 89423

    3beds
    1,981sqft
    Single Family Residence
    Built in 1992
    10,454.4 Square Feet Lot
    $738,000 Zestimate®
    $351/sqft
    $2,603 Estimated rent

    Home value

    $738,000

    $701,000 - $775,000

    $2,603/mo

    Zestimate® history
    Loading
    Loading...

    Owner options

    List your home for rent

    $2,603/mo

    Rent Zestimate®

    Find your next renter with Zillow Rental Manager. Plus, with online applications, you can quickly screen prospective tenants – for free.

    Learn more

    $2,603/mo

    Rent Zestimate®

    Refinance and save

    $4,238/mo

    Est. payment

    Refinancing to a lower rate could help reduce your monthly payments and save thousands over the life of the loan.

    See today's rates

    $4,238/mo

    Est. payment

    Explore your selling options

    Work with a Zillow partner agent

    Leverage their expertise and Zillow's premium Showcase listings to get your home seen by more buyers.

    Get started

    List with your own agent

    Get your home in front of millions of buyers by listing it on Zillow.

    Learn how to do it

    Sell it yourself

    Take full control of how buyers see your home on Zillow by listing For Sale by Owner (FSBO).

    List your home

    What's special

    This beautiful home has been recently updated. As you enter the house, you are greeted by a spacious living room with a double-sided fireplace and 9-foot ceilings throughout the house. The crown molding in several areas adds to the elegance of the home. The split floor plan is highly desirable and features a custom guest bathroom. The plantation shutters throughout the house provide privacy and add to the overall charm of the home. If you work from home you will appreciate the separate office/den., Down the hallway to the primary bedroom you'll find an updated ensuite that includes HEATED floors, roll-in shower, double sinks, LED lighted vanity mirror, and walk-in closet. The kitchen is perfect for entertaining with granite countertops, double oven, and custom-made portable matching island. The laundry room offers your choice of gas or electric dryer. The garage has additional outlets including 220. The list goes on so make an appointment and come see this beautiful home for yourself.

    Zillow last checked:

    Listing updated:

    Listed by:

    Deborah Logan B.146359 775-721-4292,

    Realty One Group Eminence

    Bought with:

    Valerie Perry, BS.145999

    RE/MAX Gold

    Source: NNRMLS,MLS#: 230010545MLS Logo

    Facts & features

    Interior

    Bedrooms & bathrooms
    • Bedrooms: 3
    • Bathrooms: 2
    • Full bathrooms: 2
    Heating
    • Fireplace(s), Forced Air, Natural Gas
    Cooling
    • Central Air, Refrigerated
    Appliances
    • Included: Dishwasher, Disposal, Double Oven, Gas Cooktop, Trash Compactor, Water Softener Owned, None
    • Laundry: Cabinets, Laundry Area, Laundry Room, Shelves
    Features
    • Ceiling Fan(s), High Ceilings, Kitchen Island, Master Downstairs, Roll In Shower, Walk-In Closet(s)
    • Flooring: Laminate
    • Windows: Blinds, Double Pane Windows, Vinyl Frames
    • Number of fireplaces: 1
    • Fireplace features: Gas Log
    Interior area
    • Total structure area: 1,981
    • Total interior livable area: 1,981 sqft

    Property

    Parking
    • Total spaces: 2
    • Parking features: Attached, Garage Door Opener
    • Attached garage spaces: 2
    Features
    • Stories: 1
    • Patio & porch: Patio
    • Exterior features: Barbecue Stubbed In
    • Fencing: Back Yard
    • Has view: Yes
    • View description: Mountain(s)
    Lot
    • Size: 10,454 sqft
    • Features: Landscaped, Level
    Details
    • Parcel number: 142033212010
    • Zoning: SFR

    Construction

    Type & style
    • Home type: SingleFamily
    • Property subtype: Single Family Residence
    Materials
    • Brick
    • Foundation: Crawl Space
    • Roof: Composition,Shingle
    Condition
    • Year built: 1992

    Utilities & green energy

    • Sewer: Public Sewer
    • Water: Public
    • Utilities for property: Cable Available, Electricity Available, Natural Gas Available, Sewer Available, Water Available

    Community & neighborhood

    Security
    • Security features: Smoke Detector(s)
    Location
    • Region: Minden
    • Subdivision: Wildhorse

    HOA & financial

    HOA
    • Has HOA: Yes
    • HOA fee: $265 annually
    • Amenities included: Maintenance Grounds, None

    Other

    Other facts
    • Listing terms: 1031 Exchange,Cash,Conventional,FHA,VA Loan

    Price history

    DateEventPrice
    11/20/2023Sold$695,000-0.6%$351/sqft
    Source: NNRMLS #230010545 Report a problem
    10/4/2023Pending sale$699,000$353/sqft
    Source: NNRMLS #230010545 Report a problem
    9/24/2023Listed for sale$699,000$353/sqft
    Source: NNRMLS #230010545 Report a problem
    9/22/2023Pending sale$699,000$353/sqft
    Source: NNRMLS #230010545 Report a problem
    9/18/2023Price change$699,000-2.8%$353/sqft
    Source: NNRMLS #230010545 Report a problem
    9/8/2023Listed for sale$719,000$363/sqft
    Source: NNRMLS #230010545 Report a problem

    Public tax history

    YearProperty taxesTax assessment
    2025$2,382 +2.5%$124,970 +8.2%
    2024$2,323 +3.2%$115,513 +3.1%
    2023$2,252 +2.9%$111,987 +11.5%
    2022$2,189 +3.1%$100,452 +4.6%
    2021$2,124 $96,003 +6.6%
    2020-- $90,062 +4.9%
    2019$2,062 $85,862 +3.3%
    2018$2,062 +6.1%$83,145 +5.6%
    2017$1,943 $78,743 +1.4%
    2016$1,943 +2.7%$77,623
    2015$1,893 +3.2%$77,623 +4%
    2014$1,835 $74,604 +5.3%
    2013-- $70,871 -0.3%
    2012-- $71,062 -6.6%
    2011-- $76,090 +1.3%
    2010-- $75,083 -16.6%
    2009-- $90,058 -7%
    2008-- $96,822 +5.5%
    2007-- $91,813 +15.9%
    2006-- $79,241 +6%
    2005$1,344 +3.1%$74,734 +25%
    2004$1,304 $59,793 -0.8%
    2003-- $60,305 +3.1%
    2002-- $58,494
    2001-- $58,494 +2.8%
    1999-- $56,910

    Find assessor info on the county website

    Neighborhood: 89423

    Nearby schools

    GreatSchools rating
    Schools provided by the listing agent
    • Elementary: Pinon Hills
    • Middle: Carson Valley
    • High: Douglas

    Source: NNRMLS. This data may not be complete. We recommend contacting the local school district to confirm school assignments for this home.

    Get pre-qualified for a loan
    At Zillow Home Loans, we can pre-qualify you in as little as 5 minutes with no impact to your credit score.

    An equal housing lender. NMLS #10287.

    Sell for more on Zillow
    Get a Zillow Showcase℠ listing at no additional cost and you could sell for .
    $738,000
    2% more
    +$14,760
    With Zillow Showcase(estimated)
    $752,760