Welcome to 1303 Bringle Ferry Road in Salisbury! This single-level brick home offers 2,081 square feet of heated living space with a versatile layout featuring 3 bedrooms and 2 full bathrooms. Inside, you'll find a front living room, separate dining area, cozy sitting room, spacious family room, and the unique convenience of two kitchens, providing flexibility for a variety of living arrangements and entertaining needs. The unfinished basement offers abundant storage, workshop potential, and includes a one-car garage. Situated on a .22-acre corner lot, the property also features a storage shed for additional outdoor storage. With multiple living spaces, a functional floor plan, and solid brick construction, this home presents a great opportunity for buyers seeking space, flexibility, and convenience in Salisbury.
Active
Price cut: $14K (8/8)
$185,000
1303 Bringle Ferry Rd, Salisbury, NC 28144
3beds
2,081sqft
:
Get pre-qualified$1,161/mo
Single Family Residence
Built in 1948
0.22 Acres Lot
$183,100 Zestimate®
$89/sqft
$-- HOA
What's special
Solid brick constructionSingle-level brick homeSpacious family roomMultiple living spacesOne-car garageFunctional floor planVersatile layout
- 27 days |
- 3,224 |
- 173 |
Likely to sell faster than
Zillow last checked:
Listing updated:
Listed by:
Cathy Griffin c21cathy@bellsouth.net,
Century 21 Towne and Country
Source: Canopy MLS as distributed by MLS GRID,MLS#: 4404807
Facts & features
Interior
Bedrooms & bathrooms
- Bedrooms: 3
- Bathrooms: 2
- Full bathrooms: 2
- Main level bedrooms: 3
Bedroom s
- Level: Main
Bedroom s
- Level: Main
Bedroom s
- Level: Main
Bathroom full
- Level: Main
Bathroom full
- Level: Main
Other
- Level: Main
Dining area
- Level: Main
Family room
- Level: Main
Kitchen
- Level: Main
Living room
- Level: Main
Other
- Level: Main
Heating
- Forced Air, Natural Gas
Cooling
- Central Air
Appliances
- Included: Electric Cooktop, Electric Oven, Electric Range, Microwave
- Laundry: Electric Dryer Hookup, Washer Hookup
Features
- Basement: Basement Garage Door,Unfinished
- Fireplace features: Family Room
Interior area
- Total structure area: 2,081
- Total interior livable area: 2,081 sqft
- Finished area above ground: 2,081
- Finished area below ground: 0
Property
Parking
- Total spaces: 1
- Parking features: Basement, Driveway, Attached Garage
- Attached garage spaces: 1
- Has uncovered spaces: Yes
Features
- Levels: One
- Stories: 1
Lot
- Size: 0.22 Acres
- Features: Corner Lot
Details
- Parcel number: 057A048
- Zoning: RES
- Special conditions: Standard
Construction
Type & style
- Home type: SingleFamily
- Property subtype: Single Family Residence
Materials
- Brick Full
- Foundation: Crawl Space
Condition
- New construction: No
- Year built: 1948
Utilities & green energy
- Sewer: Public Sewer
- Water: City
Community & HOA
Community
- Subdivision: NONE
Location
- Region: Salisbury
Financial & listing details
- Price per square foot: $89/sqft
- Tax assessed value: $145,216
- Annual tax amount: $904
- Date on market: 7/16/2026
- Cumulative days on market: 27 days
- Listing terms: Cash,Conventional
- Road surface type: Dirt, Gravel, Paved
Estimated market value
$183,100
$174,000 - $192,000
$1,931/mo
Price history
| Date | Event | Price |
|---|---|---|
| 8/8/2026 | Price change | $185,000-7%$89/sqft |
Source:  Canopy MLS as distributed by MLS GRID #4404807 Report a problem Canopy MLS as distributed by MLS GRID #4404807 Report a problem | ||
| 7/16/2026 | Listed for sale | $199,000$96/sqft |
Source: Canopy MLS as distributed by MLS GRID #4404807 Report a problem | ||
Public tax history
| Year | Property taxes | Tax assessment |
|---|---|---|
| 2025 | $904 | $145,216 |
| 2024 | $904 +4.1% | $145,216 |
| 2023 | $868 +32% | $145,216 +52% |
| 2022 | $658 | $95,549 |
| 2021 | $658 | $95,549 |
| 2020 | $658 | $95,549 |
| 2019 | -- | $95,549 +22.8% |
| 2018 | $1,074 +109.9% | $77,828 |
| 2017 | $512 | $77,828 |
| 2016 | $512 | $77,828 |
| 2015 | $512 -0.6% | $77,828 |
| 2014 | $515 | -- |
| 2013 | -- | -- |
| 2012 | -- | -- |
| 2011 | -- | -- |
| 2010 | -- | -- |
| 2008 | -- | -- |
| 2007 | -- | -- |
| 2006 | -- | -- |
| 2005 | -- | -- |
| 2004 | -- | -- |
| 2003 | -- | -- |
| 2002 | -- | -- |
| 2001 | -- | -- |
| 2000 | -- | -- |
Find assessor info on the county website
Monthly payment
Est. payment
Payment breakdown
Explore the cost of this home by adjusting the details. Changes won't be saved.Climate risks
Neighborhood: Long Street
Nearby schools
GreatSchools rating
- 1/10Elizabeth Duncan Koontz Elementary SchoolGrades: PK-5Distance: 3.8 mi
- NAKnox Middle SchoolGrades: 6-8Distance: 2.1 mi
- 3/10Salisbury High SchoolGrades: 9-12Distance: 2 mi
Schools provided by the listing agent
- Elementary: Elizabeth Duncan-Koontz
- Middle: Knox
- High: Salisbury
Source: Canopy MLS as distributed by MLS GRID. This data may not be complete. We recommend contacting the local school district to confirm school assignments for this home.
- $36,750-- bd1 ba884 sqft114 Floral St, Salisbury, NC 28144Sold
- $159,8003 bd2 ba1.1k sqft1311 Bringle Ferry Rd, Salisbury, NC 28144Off Market
- $163,600-- bd2 ba1.1k sqft1209 Bringle Ferry Rd, Salisbury, NC 28144Off Market
- $93,500-- bd1 ba1.2k sqft1232 Bringle Ferry Rd, Salisbury, NC 28144Off Market
- $152,400-- bd1 ba1k sqft1304 Bringle Ferry Rd, Salisbury, NC 28144Off Market
- $147,600-- bd2 ba1.5k sqft1308 Bringle Ferry Rd, Salisbury, NC 28144Off Market
- $138,7004 bd2 ba1k sqft125 Earnhardt Ave, Salisbury, NC 28144Off Market
- $229,8004 bd3 ba1.7k sqft1205 Bringle Ferry Rd, Salisbury, NC 28144Off Market
A local agent can set up tours, give advice and negotiate with sellers.
Similar homes
- $195,0003 bd1 ba1.1k sqft508 N Shaver St, Salisbury, NC 28144For Sale
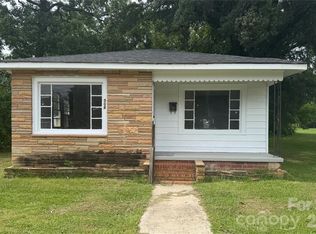
 MLS ID #4411202, Michael Diniz, EXP Realty LLC Mooresville. Canopy MLS as distributed by MLS GRID
 - $--3 bd2 ba1.6k sqft412 E Broad St, East Spencer, NC 28144Auction
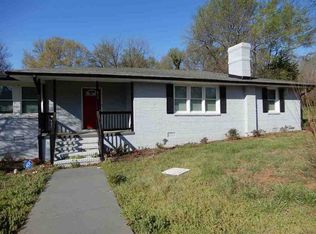 ServiceLink Auction
 - $--3 bd2 ba1.6k sqft423 Ludwick Ave, Salisbury, NC 28146Auction
 Xome
Xome - $187,9003 bd2 ba1.4k sqft1816 2nd St, Salisbury, NC 28144For Sale
 MLS ID #4408585, John Grubb, Century 21 Towne and Country. Canopy MLS as distributed by MLS GRID
 - $195,0003 bd2 ba2k sqft629 W Council St, Salisbury, NC 28144For SaleMLS ID #4359470, Robin Safrit, Century 21 Towne and Country. Canopy MLS as distributed by MLS GRID
- $210,0002 bd2 ba1.1k sqft705 Maupin Ave, Salisbury, NC 28144For Sale
 MLS ID #1230991, Jill Dickson. Triad MLS
 - $195,0002 bd2 ba1.4k sqft907 Maple Ave, Salisbury, NC 28144For SaleMLS ID #4403303, Mekkah Morings, M&M Realty Network LLC. Canopy MLS as distributed by MLS GRID
- $159,9004 bd2 ba2.3k sqft1500 N Main St, Salisbury, NC 28144For SaleMLS ID #4401856, Maysen MacLamroc, AL MAC REALTY LLC. Canopy MLS as distributed by MLS GRID
- $210,0003 bd2 ba1.4k sqft312 Vance Ave, Salisbury, NC 28144For SaleMLS ID #4403955, Latashra Moorer, Mark Spain Real Estate. Canopy MLS as distributed by MLS GRID
- $209,0004 bd2 ba1.5k sqft915 N Jackson St, Salisbury, NC 28144For SaleMLS ID #4397404, DJ Sule, EXP Realty LLC Mooresville. Canopy MLS as distributed by MLS GRID
- $172,5003 bd1 ba1k sqft3240 W Innes St, Salisbury, NC 28144For SaleMLS ID #1218405, Mechelle Kuld. Triad MLS
- $200,0003 bd3 ba2.7k sqft208 W Lafayette St, Salisbury, NC 28144For SaleMLS ID #4367247, Heather Wall, DASH Carolina. Canopy MLS as distributed by MLS GRID
- $210,0003 bd3 ba1.8k sqft3560 Dogwood Ct, Salisbury, NC 28144For SaleMLS ID #4395533, Robin Safrit, Century 21 Towne and Country. Canopy MLS as distributed by MLS GRID
- $212,0004 bd2 ba1.5k sqft911 N Jackson St, Salisbury, NC 28144For SaleMLS ID #4397412, DJ Sule, EXP Realty LLC Mooresville. Canopy MLS as distributed by MLS GRID
- $149,9003 bd2 ba1.3k sqft530 W Council St, Salisbury, NC 28144For SaleMLS ID #4401867, Maysen MacLamroc, AL MAC REALTY LLC. Canopy MLS as distributed by MLS GRID
- $--2 bd2 ba1.1k sqft1505 W Horah St, Salisbury, NC 28144AuctionAuction.com 1
- $175,0002 bd2 ba1k sqft1823 2nd St, Salisbury, NC 28144For SaleMLS ID #4386892, Siang Ling, Keller Williams Select. Canopy MLS as distributed by MLS GRID
- $255,0003 bd2 ba1.2k sqft1820 Hampshire Dr, Salisbury, NC 28146For SaleMLS ID #4413685, Kelly Berrey, Lake Norman Realty, Inc.. Canopy MLS as distributed by MLS GRID
- $159,9003 bd2 ba1.2k sqft1007 S Church St, Salisbury, NC 28144For SaleMLS ID #4363642, John Bolos, Keller Williams South Park. Canopy MLS as distributed by MLS GRID
- $159,9002 bd2 ba1.1k sqft616 N Fulton St, Salisbury, NC 28144For SaleMLS ID #4409415, Maysen MacLamroc, AL MAC REALTY LLC. Canopy MLS as distributed by MLS GRID
