Nestled within the prestigious Mountaintop Golf and Lake Club, this stunning 5-
bedroom, 5.5-bath estate offers unparalleled luxury with breathtaking views of the 6th
and 7th fairways, a tranquil pond, and Yellow Mountain. Designed by renowned
architect Stan Dixon and featured in Atlanta Homes Magazine, this home combines
timeless elegance with functional living spaces.
The main level boasts an expansive great room flanked with two separate wood
burning fireplaces, a cozy sitting room, a chef's kitchen complete with a Viking range
and Subzero refrigerator, a magnificent primary bedroom suite, and a large screened
porch with a wood-burning fireplace and outdoor dining area — ideal for relaxing or
entertaining while taking in the stunning landscape. Throughout the home, large
windows frame the panoramic views, bringing the beauty of nature indoors.
Upstairs, two luxurious bedroom suites provide privacy and comfort, while the lower
level offers two additional bedroom suites, a spacious second living room, as well as a bonus
room. The home also features a 3-bay garage. This remarkable property is a true
masterpiece, offering an exceptional blend of sophisticated design and mountain
living at its finest.
And, of course, membership into Mountaintop Golf and Lake Club includes the
world-class Tom Fazio golf course, the Lake Club at Lake Glenville, spa facilities,
Outdoor Pursuits programs, Activity Center, tennis courts, pool and fitness complex,
and full-time member services to assist you in any way when you are home in the
mountains.
Sold for $6,650,000
$6,650,000
1303 Burl Lane, Cashiers, NC 28717
5beds
--sqft
Single Family Residence
Built in 2010
0.65 Acres Lot
$6,784,200 Zestimate®
$--/sqft
$4,731 Estimated rent
Home value
$6,784,200
$4.07M - $11.33M
$4,731/mo
Zestimate® history
Owner options
List your home for rent
$4,731/mo
Rent Zestimate®
Find your next renter with Zillow Rental Manager. Plus, with online applications, you can quickly screen prospective tenants – for free.
$4,731/mo
Rent Zestimate®
Refinance and save
$44,211/mo
Est. payment
Refinancing to a lower rate could help reduce your monthly payments and save thousands over the life of the loan.
$44,211/mo
Est. payment
Explore your selling options
Work with a Zillow partner agent
Leverage their expertise and Zillow's premium Showcase listings to get your home seen by more buyers.
Get startedList with your own agent
Get your home in front of millions of buyers by listing it on Zillow.
Learn how to do itSell it yourself
Take full control of how buyers see your home on Zillow by listing For Sale by Owner (FSBO).
List your homeWhat's special
Subzero refrigeratorLuxurious bedroom suitesYellow mountainPanoramic viewsViking rangePrimary bedroom suiteExpansive great room
Zillow last checked:
Listing updated:
Listed by:
Sam Lupas,
Landmark Realty Group - Frank Allen, Cashiers
Bought with:
Kati Miller
Caliber Fine Properties
Source: HCMLS,MLS#: 1000252Originating MLS: Highlands Cashiers Board of Realtors
Facts & features
Interior
Bedrooms & bathrooms
- Bedrooms: 5
- Bathrooms: 6
- Full bathrooms: 5
- 1/2 bathrooms: 1
Primary bedroom
- Level: Main
Bedroom 2
- Level: Upper
Bedroom 3
- Level: Upper
Bedroom 4
- Level: Lower
Bedroom 5
- Level: Lower
Primary bathroom
- Level: Main
Bathroom 2
- Level: Upper
Bathroom 3
- Level: Upper
Bathroom 4
- Level: Lower
Bathroom 5
- Level: Lower
Bonus room
- Level: Lower
Den
- Level: Main
Dining room
- Level: Main
Family room
- Level: Lower
Great room
- Level: Main
Kitchen
- Level: Main
Laundry
- Level: Main
Heating
- Has Heating (Unspecified Type)
Cooling
- Central Air
Appliances
- Included: Built-In Refrigerator, Dishwasher, Built-In Freezer, Gas Oven, Gas Range, Range Hood
- Laundry: Main Level, Laundry Room
Features
- Beamed Ceilings, Ceiling Fan(s), Entrance Foyer, Pantry, Vaulted Ceiling(s), Bar, Walk-In Closet(s)
- Flooring: Carpet, Hardwood, Tile
- Basement: Finished
- Number of fireplaces: 3
- Fireplace features: Dining Room, Living Room, Outside
Property
Parking
- Total spaces: 3
- Parking features: Garage, Three Car Garage
- Garage spaces: 3
Features
- Patio & porch: Rear Porch, Covered, Screened
- Pool features: Association
- Has view: Yes
- View description: Golf Course, Pond
- Has water view: Yes
- Water view: Pond
- Waterfront features: Lake Privileges
- Body of water: Lake Glenville
Lot
- Size: 0.65 Acres
- Features: On Golf Course, Views, Level
- Topography: Level
Details
- Parcel number: 7562521600
- Zoning description: Residential
Construction
Type & style
- Home type: SingleFamily
- Property subtype: Single Family Residence
Materials
- Stone, Wood Siding
- Roof: Wood
Condition
- New construction: No
- Year built: 2010
Utilities & green energy
- Sewer: Private Sewer
- Water: Private
- Utilities for property: Electricity Connected, Propane, Sewer Connected, Water Connected
Community & HOA
Community
- Security: Gated with Guard
- Subdivision: Mountaintop Golf
HOA
- Has HOA: Yes
- Amenities included: Marina, Clubhouse, Dog Park, Fitness Center, Golf Course, Gated, Playground, Park, Pool, Sauna, Security, Tennis Court(s)
- HOA fee: $7,150 annually
- HOA name: Mountaintop Community Association
Location
- Region: Cashiers
Financial & listing details
- Tax assessed value: $5,140,282
- Annual tax amount: $14,014
- Date on market: 3/3/2025
- Cumulative days on market: 154 days
- Listing terms: Cash,Conventional
- Road surface type: Paved
Price history
| Date | Event | Price |
|---|---|---|
| 8/21/2025 | Sold | $6,650,000-11.3% |
Source: HCMLS #1000252 Report a problem | ||
| 8/5/2025 | Pending sale | $7,495,000 |
Source: HCMLS #1000252 Report a problem | ||
| 7/16/2025 | Contingent | $7,495,000 |
Source: HCMLS #1000252 Report a problem | ||
| 3/3/2025 | Listed for sale | $7,495,000+97.2% |
Source: HCMLS #1000252 Report a problem | ||
| 2/4/2021 | Sold | $3,800,000-5% |
Source: HCMLS #95521 Report a problem | ||
| 1/12/2021 | Pending sale | $4,000,000 |
Source: SILVER CREEK REAL ESTATE GROUP, INC. #95521 Report a problem | ||
| 1/10/2021 | Listed for sale | $4,000,000+263.6% |
Source: SILVER CREEK REAL ESTATE GROUP, INC. #95521 Report a problem | ||
| 11/26/2007 | Sold | $1,100,000 |
Source: Public Record Report a problem | ||
Public tax history
| Year | Property taxes | Tax assessment |
|---|---|---|
| 2025 | $17,319 +23.6% | $5,140,282 +51.7% |
| 2024 | $14,014 | $3,388,910 |
| 2023 | $14,014 | $3,388,910 |
| 2022 | $14,014 +14.5% | $3,388,910 +8.9% |
| 2021 | $12,235 +34% | $3,110,890 +39% |
| 2020 | $9,132 | $2,238,160 |
| 2019 | $9,132 | $2,238,160 |
| 2018 | $9,132 | $2,238,160 |
| 2017 | $9,132 +2.5% | $2,238,160 |
| 2015 | $8,908 +7.8% | $2,238,160 +14.6% |
| 2011 | $8,265 | $1,952,370 |
Find assessor info on the county website
Neighborhood: 28717
Nearby homes
- $6,534,7005 bd5 ba3.5k sqft1271 Burl Ln, Cashiers, NC 28717Off Market
- $1,000,000-- bd-- ba-- sqft1321 Burl Ln, Cashiers, NC 28717Off Market
- $--0.64 AcresLOT E115 Burl Ln, Cashiers, NC 28717Off Market
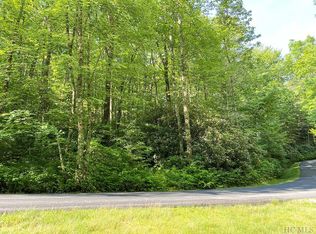
- $7,895,9004 bd6 ba5.6k sqft1337 Burl Ln, Cashiers, NC 28717Off Market
- $8,403,3005 bd5 ba4.8k sqft1274 Burl Ln, Cashiers, NC 28717Off Market
- $5,888,5003 bd4 ba2.2k sqft1320 Burl Ln, Cashiers, NC 28717Off Market
- $4,500,0004 bd6 ba-- sqft38 Cashmere Ct, Cashiers, NC 28717Sold
- $4,250,0004 bd4 ba-- sqft1336 Burl Ln, Cashiers, NC 28717Sold
Nearby schools
GreatSchools rating
- 5/10Blue Ridge SchoolGrades: PK-6Distance: 1.1 mi
- 4/10Blue Ridge Virtual Early CollegeGrades: 7-12Distance: 1.1 mi
- 9/10Jackson County Early CollegeGrades: 9-12Distance: 16.7 mi
- North Carolina
- Jackson County
- Cashiers
- 28717
- 1303 Burl Lane
Nearby cities
Nearby zip codes
Other Cashiers Topics
