Skip main navigation
Closed
  • $115,000

    1303 Cambria Ave, Windber, PA 15963

    3beds
    1,608sqft
    Single Family Residence
    Built in 1900
    6,011.28 Square Feet Lot
    $136,700 Zestimate®
    $72/sqft
    $1,125 Estimated rent

    Home value

    $136,700

    $124,000 - $149,000

    $1,125/mo

    Zestimate® history
    Loading
    Loading...

    Owner options

    List your home for rent

    $1,125/mo

    Rent Zestimate®

    Find your next renter with Zillow Rental Manager. Plus, with online applications, you can quickly screen prospective tenants – for free.

    Learn more

    $1,125/mo

    Rent Zestimate®

    Refinance and save

    $573/mo

    Est. payment

    Refinancing to a lower rate could help reduce your monthly payments and save thousands over the life of the loan.

    See today's rates

    $573/mo

    Est. payment

    Explore your selling options

    Work with a Zillow partner agent

    Leverage their expertise and Zillow's premium Showcase listings to get your home seen by more buyers.

    Get started

    List with your own agent

    Get your home in front of millions of buyers by listing it on Zillow.

    Learn how to do it

    Sell it yourself

    Take full control of how buyers see your home on Zillow by listing For Sale by Owner (FSBO).

    List your home

    What's special

    Exterior porchSun roomNewer windowsUpdated kitchenBreakfast nookSeparate dining room
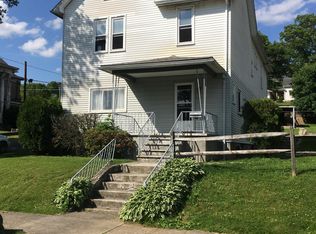
    Come tour this 3 Bedroom, 1 full bath home in Windber Boro! This property features a separate living room with wood burning fire place, sun room with newer windows, a separate dining room and an updated kitchen equipped with stainless steel appliances and breakfast nook. There is also a pantry and laundry hooks up on the 1st floor level. Additional property features include newer poured concrete stairs with railing & front landing, exterior porch and shed for extra storage in rear. Off-street parking in rear. Call today for your personal tour!

    Zillow last checked:

    Listing updated:

    Listed by:

    Kyle Elko,

    REALTY ONE GROUP LANDMARK JOHNSTOWN,

    Mary Elko,

    REALTY ONE GROUP LANDMARK JOHNSTOWN

    Bought with:

    Jennifer Enciso, RM424506

    REALTY ONE GROUP GOLD STANDARD

    Source: CSMLS,MLS#: 96032975MLS Logo

    Facts & features

    Interior

    Bedrooms & bathrooms
    • Bedrooms: 3
    • Bathrooms: 1
    • Full bathrooms: 1
    Bedroom 1
    • Description: W/W Carpet
    • Level: Second
    • Area: 118.33
    • Dimensions: 10 x 11.83
    Bedroom 2
    • Description: W/W Carpet,Walk In Closet ,Walk Up Attic
    • Level: Second
    • Area: 187
    • Dimensions: 12 x 15.58
    Bedroom 3
    • Description: W/W Carpet
    • Level: Second
    • Area: 101.58
    • Dimensions: 7.67 x 13.25
    Bathroom 1
    • Description: Vanity, Commode, Tub/ Shower Combo
    • Level: Second
    • Area: 87.1
    • Dimensions: 9.25 x 9.42
    Dining room
    • Description: W/W Vinyl,
    • Level: First
    • Area: 194.99
    • Dimensions: 11.58 x 16.83
    Kitchen
    • Level: First
    • Area: 119.58
    • Dimensions: 11.67 x 10.25
    Living room
    • Description: W/W Vinyl , Wood Fp, Access To Sun Room,
    • Level: First
    • Area: 258.61
    • Dimensions: 12.67 x 20.42
    Heating
    • Baseboard, Hot Water
    Appliances
    • Included: Range, Refrigerator
    • Laundry: Main Level
    Features
    • Bath Updated, Eat-in Kitchen, Kitchen Updated, Walk-In Closet(s)
    • Flooring: Carpet
    • Windows: Bay Window(s)
    • Basement: Unfinished,Partially Finished
    • Number of fireplaces: 1
    Interior area
    • Total structure area: 1,608
    • Total interior livable area: 1,608 sqft
    • Finished area above ground: 1,608
    • Finished area below ground: 0

    Property

    Parking
    • Parking features: On Street, Off Street
    • Has uncovered spaces: Yes
    Features
    • Levels: Two
    • Pool features: None
    Lot
    • Size: 6,011 sqft
    • Dimensions: 0.138 Acres
    • Features: Rectangular Lot
    Details
    • Additional structures: Shed/Utility Building
    • Parcel number: 500009730
    • Zoning description: Unverified

    Construction

    Type & style
    • Home type: SingleFamily
    • Architectural style: Two Story
    • Property subtype: Single Family Residence
    Materials
    • Vinyl Siding
    • Roof: Shingle
    Condition
    • Year built: 1900

    Utilities & green energy

    • Gas: Oil
    • Sewer: Public Sewer
    • Water: Public

    Community & neighborhood

    Location
    • Region: Windber

    Other

    Other facts
    • Road surface type: Paved

    Price history

    DateEventPrice
    4/5/2024Sold$115,000-6.4%$72/sqft
    Source: CSMLS #96032975 Report a problem
    2/27/2024Pending sale$122,900$76/sqft
    Source: CSMLS #96032975 Report a problem
    2/16/2024Listed for sale$122,900+75.8%$76/sqft
    Source: CSMLS #96032975 Report a problem
    10/27/2000Sold$69,900$43/sqft
    Source: CSMLS #470149 Report a problem

    Public tax history

    YearProperty taxesTax assessment
    2025$2,067 +7.1%$29,110
    2024$1,930 +2.7%$29,110
    2023$1,879 +5.3%$29,110
    2022$1,785 $29,110
    2021$1,785 +3.9%$29,110 +0%
    2020$1,719 -1.2%$29,100
    2019$1,740 +8.6%$29,100 0%
    2018$1,602 $29,110 -1.4%
    2017-- $29,520
    2016-- $29,520
    2015-- --
    2014-- $29,510
    2012-- --
    2011-- --
    2010-- $29,520
    2008-- $29,520
    2007-- $29,520
    2005-- $29,520

    Find assessor info on the county website

    Neighborhood: 15963

    Nearby schools

    GreatSchools rating
    Schools provided by the listing agent
    • District: Windber Area

    Source: CSMLS. This data may not be complete. We recommend contacting the local school district to confirm school assignments for this home.

    Get pre-qualified for a loan
    At Zillow Home Loans, we can pre-qualify you in as little as 5 minutes with no impact to your credit score.

    An equal housing lender. NMLS #10287.