Skip main navigation
Closed
  • $434,000

    1303 Cardinal Ct, Gardnerville, NV 89460

    3beds
    1,136sqft
    Single Family Residence
    Built in 1983
    8,276.4 Square Feet Lot
    $462,900 Zestimate®
    $382/sqft
    $2,255 Estimated rent

    Home value

    $462,900

    $440,000 - $486,000

    $2,255/mo

    Zestimate® history
    Loading
    Loading...

    Owner options

    List your home for rent

    $2,255/mo

    Rent Zestimate®

    Find your next renter with Zillow Rental Manager. Plus, with online applications, you can quickly screen prospective tenants – for free.

    Learn more

    $2,255/mo

    Rent Zestimate®

    Refinance and save

    $2,491/mo

    Est. payment

    Refinancing to a lower rate could help reduce your monthly payments and save thousands over the life of the loan.

    See today's rates

    $2,491/mo

    Est. payment

    Explore your selling options

    Work with a Zillow partner agent

    Leverage their expertise and Zillow's premium Showcase listings to get your home seen by more buyers.

    Get started

    List with your own agent

    Get your home in front of millions of buyers by listing it on Zillow.

    Learn how to do it

    Sell it yourself

    Take full control of how buyers see your home on Zillow by listing For Sale by Owner (FSBO).

    List your home

    What's special

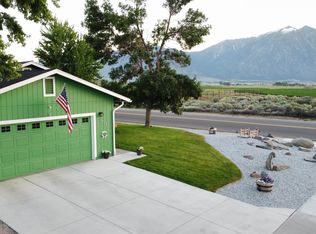
    Welcome home where every day brings stunning mountain views! Whether you're sipping your morning coffee in the backyard, relaxing in the living room, or unwinding in the primary bedroom, you'll be captivated by the majestic views of the Sierra Nevada mountains including Jobs Peak. Step inside to find brand new carpet underfoot and a newer water heater ensuring your home is cozy and efficient., The abundance of natural light floods in through skylights, large bedroom windows, and a generous sliding glass door off the family room, creating a bright and welcoming atmosphere throughout. Adjacent to the dining room, the kitchen is an ideal spot for cooking while engaging in lively conversations with family and friends. While compact, it is equipped with just the right amount of space. A gas range and microwave hood make cooking a breeze, while the charming garden window adds a touch of nature and brightness to your culinary adventures. This home offers a seamless floor plan that connects the living, dining, kitchen, and bedroom areas—maximizing space and comfort with no wasted corners. Outside, the expansive backyard is perfect for entertaining and relaxation alike. Enjoy evenings on the deck under the partial awning or gather around the paver patio's fire pit for marshmallow roasting. Adventure enthusiasts will appreciate the ample space available for an RV, boat, or other recreational vehicles. With minimal existing landscaping, you have the unique opportunity to design and cultivate an outdoor space that reflects your personal style and preferences.

    Zillow last checked:

    Listing updated:

    Listed by:

    Don Dees S.24561 775-742-0669,

    Dickson Realty - Caughlin,

    Brittney Thaler S.188577 775-291-2300,

    Dickson Realty - Caughlin

    Bought with:

    David Clark, S.185107

    Ink Realty

    Source: NNRMLS,MLS#: 240008082MLS Logo

    Facts & features

    Interior

    Bedrooms & bathrooms
    • Bedrooms: 3
    • Bathrooms: 2
    • Full bathrooms: 2
    Heating
    • Forced Air, Natural Gas
    Cooling
    • Central Air, Refrigerated
    Appliances
    • Included: Additional Refrigerator(s), Dishwasher, Disposal, Dryer, Gas Range, Microwave, Refrigerator, Washer
    • Laundry: In Garage, Laundry Area, Shelves
    Features
    • Ceiling Fan(s), High Ceilings, Master Downstairs, Smart Thermostat, Walk-In Closet(s)
    • Flooring: Carpet, Ceramic Tile, Laminate
    • Windows: Blinds, Double Pane Windows, Metal Frames, Vinyl Frames
    • Has fireplace: No
    Interior area
    • Total structure area: 1,136
    • Total interior livable area: 1,136 sqft

    Property

    Parking
    • Total spaces: 2
    • Parking features: Attached, Garage Door Opener, RV Access/Parking
    • Attached garage spaces: 2
    Features
    • Stories: 1
    • Patio & porch: Patio, Deck
    • Fencing: Partial
    • Has view: Yes
    • View description: Mountain(s)
    Lot
    • Size: 8,276 sqft
    • Features: Landscaped, Level, Sprinklers In Front
    Details
    • Parcel number: 122021610209
    • Zoning: SF
    • Other equipment: Satellite Dish

    Construction

    Type & style
    • Home type: SingleFamily
    • Property subtype: Single Family Residence
    Materials
    • Foundation: Crawl Space
    • Roof: Composition,Pitched,Shingle
    Condition
    • Year built: 1983

    Utilities & green energy

    • Sewer: Public Sewer
    • Water: Public
    • Utilities for property: Electricity Available, Internet Available, Natural Gas Available, Sewer Available, Water Available, Cellular Coverage, Water Meter Installed

    Community & neighborhood

    Security
    • Security features: Keyless Entry, Smoke Detector(s)
    Location
    • Region: Gardnerville
    • Subdivision: Gardnerville Ranchos

    Other

    Other facts
    • Listing terms: 1031 Exchange,Cash,Conventional,FHA,VA Loan

    Price history

    DateEventPrice
    7/31/2024Sold$434,000+0.9%$382/sqft
    Source: NNRMLS #240008082 Report a problem
    7/1/2024Pending sale$430,000$379/sqft
    Source: NNRMLS #240008082 Report a problem
    6/27/2024Listed for sale$430,000+207.1%$379/sqft
    Source: NNRMLS #240008082 Report a problem
    9/20/2013Sold$140,000+3.8%$123/sqft
    Source: Public Record Report a problem
    4/6/2013Listed for sale$134,900-54.3%$119/sqft
    Source: Keller Williams Group One, Inc. #130003650 Report a problem
    7/27/2005Sold$295,500$260/sqft
    Source: Public Record Report a problem

    Public tax history

    YearProperty taxesTax assessment
    2025$1,215 +3%$53,094 -1.3%
    2024$1,180 +3%$53,776 +2.1%
    2023$1,145 +3%$52,679 +20.6%
    2022$1,112 +3%$43,666 0%
    2021$1,080 $43,671 +4.3%
    2020-- $41,863
    2019$1,048 $41,863 +10.9%
    2018$1,048 +6.1%$37,764 -1.2%
    2017$988 $38,214 +8.5%
    2016$988 +2.6%$35,208
    2015$963 +1.5%$35,208 +8.8%
    2014$949 $32,360 +15.7%
    2013-- $27,973 -19.2%
    2012-- $34,621 -2.1%
    2011-- $35,352 -11%
    2010-- $39,736 -24.3%
    2009-- $52,506 -12.5%
    2008-- $60,006 +1.3%
    2007-- $59,218 +9.3%
    2006-- $54,163 +30.4%
    2005$1,047 -0.9%$41,543 +0.2%
    2004$1,057 $41,447 +29.2%
    2003-- $32,075 +0.9%
    2002-- $31,787
    2001-- $31,787
    1999-- $31,787

    Find assessor info on the county website

    Neighborhood: 89460

    Nearby schools

    GreatSchools rating
    Schools provided by the listing agent
    • Elementary: Scarselli
    • Middle: Pau-Wa-Lu
    • High: Douglas

    Source: NNRMLS. This data may not be complete. We recommend contacting the local school district to confirm school assignments for this home.

    Get pre-qualified for a loan
    At Zillow Home Loans, we can pre-qualify you in as little as 5 minutes with no impact to your credit score.

    An equal housing lender. NMLS #10287.

    Sell for more on Zillow
    Get a Zillow Showcase℠ listing at no additional cost and you could sell for .
    $462,900
    2% more
    +$9,258
    With Zillow Showcase(estimated)
    $472,158