Calling all investors and/or someone who wants to own a home, but today's prices just doesn't vibe with you budget? How often do you walk into a project that has been started and has a majority of the materials available to finish!! Someone was remodeling to move in, but changed their mind, so Seller said his loss is your gain. All windows are new and the windows to finish last 3 windows are included. New roof and carport has been enclosed to now be a garage, laundry moved upstairs with new Samsung washer/dryer included, all cabinets needed to complete kitchen are in place, as well as the sink and butcher block countertops. Per Seller, electrical permits have been pulled and approved as well as plumbing permit (just need water pressure test done). Still needs some sheetrock (provided), flooring (most provided), and painted. Bathroom needs some TLC if you want to upgrade or leave as is, paint, install sink (provided), toilet. Stairway to basement was removed, but can easily be put back to access full unfinished basement from interior. Third bedroom was off of kitchen, but removed for larger kitchen. Come see the many possibilities with this one!! You can make the finishing touches your own!! Seller to clean out debris in basement and remove all tools from home. All info taken from Seller and/or tax ticket and should be verified to buyer's satisfaction. No warranties expressed or implied. Verification for cash or conventional offers only due to work still needing to be done.
Sold for $70,000
$70,000
1303 Carver Ct, Martinsville, VA 24112
2beds
1,176sqft
Residential
Built in 1962
0.37 Acres Lot
$70,900 Zestimate®
$60/sqft
$1,257 Estimated rent
Home value
$70,900
Estimated sales range
Not available
$1,257/mo
Zestimate® history
Owner options
List your home for rent
$1,257/mo
Rent Zestimate®
Find your next renter with Zillow Rental Manager. Plus, with online applications, you can quickly screen prospective tenants – for free.
$1,257/mo
Rent Zestimate®
Refinance and save
$343/mo
Est. payment
Refinancing to a lower rate could help reduce your monthly payments and save thousands over the life of the loan.
$343/mo
Est. payment
Explore your selling options
Work with a Zillow partner agent
Leverage their expertise and Zillow's premium Showcase listings to get your home seen by more buyers.
Get startedList with your own agent
Get your home in front of millions of buyers by listing it on Zillow.
Learn how to do itSell it yourself
Take full control of how buyers see your home on Zillow by listing For Sale by Owner (FSBO).
List your homeWhat's special
Laundry moved upstairsLarger kitchenNew roofButcher block countertopsUnfinished basement
Zillow last checked:
Listing updated:
Listed by:
Tiffany Price,
Commonwealth LLC-REALTORS
Bought with:
Tonya Bredamus, 0225252569
KW Martinsville
Source: MVMLS,MLS#: 145501
Facts & features
Interior
Bedrooms & bathrooms
- Bedrooms: 2
- Bathrooms: 1
- Full bathrooms: 1
Heating
- Ductless
Cooling
- Ductless
Appliances
- Included: As Is, Dryer, Washer, Electric Water Heater
- Laundry: Dryer H/U, Washer Hookup
Features
- 1st Floor Bedroom
- Flooring: Ceramic Tile, Laminate, Wood
- Basement: Full,Exterior Entry,Unfinished,Walk-Out Access
- Attic: Crawl Space
- Has fireplace: No
- Fireplace features: None
Interior area
- Total structure area: 1,176
- Total interior livable area: 1,176 sqft
Property
Parking
- Total spaces: 1
- Parking features: 1 Car Garage, Attached, Concrete
- Attached garage spaces: 1
- Has uncovered spaces: Yes
Lot
- Size: 0.37 Acres
Details
- Parcel number: 000139400
Construction
Type & style
- Home type: SingleFamily
- Property subtype: Residential
Materials
- Brick
- Roof: Composition
Condition
- Year built: 1962
Utilities & green energy
- Sewer: Public Sewer
- Water: Public
- Utilities for property: Cable Available, Electricity Connected
Community & HOA
Community
- Subdivision: Martinsville
Location
- Region: Martinsville
Financial & listing details
- Price per square foot: $60/sqft
- Tax assessed value: $51,300
- Annual tax amount: $386
- Date on market: 10/30/2025
- Electric utility on property: Yes
Price history
| Date | Event | Price |
|---|---|---|
| 1/20/2026 | Sold | $70,000-17.6%$60/sqft |
Source: Public Record Report a problem | ||
| 1/6/2026 | Pending sale | $85,000$72/sqft |
Source: MVMLS #145501 Report a problem | ||
| 12/9/2025 | Price change | $85,000-10.5%$72/sqft |
Source: MVMLS #145501 Report a problem | ||
| 10/30/2025 | Listed for sale | $95,000+216.7%$81/sqft |
Source: MVMLS #145501 Report a problem | ||
| 2/9/2024 | Sold | $30,000$26/sqft |
Source: Public Record Report a problem | ||
Public tax history
| Year | Property taxes | Tax assessment |
|---|---|---|
| 2025 | $386 -41.9% | $51,300 -23.7% |
| 2024 | $665 | $67,200 |
| 2023 | $665 +29.3% | $67,200 +35.8% |
| 2022 | $515 | $49,500 |
| 2021 | $515 -2.9% | $49,500 -0.8% |
| 2020 | $530 | $49,900 |
| 2019 | -- | $49,900 |
| 2018 | $530 -51.9% | $49,900 |
| 2017 | $1,101 +5.5% | $49,900 -5.1% |
| 2016 | $1,044 +86.8% | $52,600 |
| 2015 | $559 | $52,600 -1.1% |
| 2014 | $559 | $53,200 |
Find assessor info on the county website
Neighborhood: 24112
Nearby homes
- $71,100-- bd-- ba984 sqft1305 Carver Ct, Martinsville, VA 24112Off Market
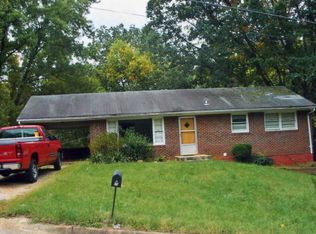
- $107,400-- bd-- ba960 sqft1301 Carver Ct, Martinsville, VA 24112Off Market
- $11,800-- bd-- ba-- sqft1451 W Fayette St, Martinsville, VA 24112Off Market
- $87,800-- bd-- ba950 sqft1219 Maxine Rd, Martinsville, VA 24112Off Market
- $109,300-- bd-- ba1k sqft1300 Carver Ct, Martinsville, VA 24112Off Market
- $59,200-- bd-- ba864 sqft128 Pony Pl, Martinsville, VA 24112Off Market
- $154,7003 bd2 ba1.7k sqft1309 Carver Ct, Martinsville, VA 24112Off Market
- $77,3003 bd1 ba984 sqft1302 Carver Ct, Martinsville, VA 24112Off Market
Nearby schools
GreatSchools rating
- 3/10Albert Harris Elementary SchoolGrades: K-5Distance: 0.8 mi
- 4/10Martinsville Middle SchoolGrades: 6-8Distance: 1.7 mi
- 4/10Martinsville High SchoolGrades: 9-12Distance: 0.9 mi


Get pre-qualified for a loan
At Zillow Home Loans, we can pre-qualify you in as little as 5 minutes with no impact to your credit score.An equal housing lender. NMLS #10287.
- Virginia
- Martinsville City
- Martinsville
- 24112
- 1303 Carver Ct
