Skip main navigation
Sold for $1,345,000
  • $1,345,000

    1303 Chamblee Hill Ct, Raleigh, NC 27608

    4beds
    2,743sqft
    Townhouse
    Built in 2025
    1,228 Square Feet Lot
    $1,336,500 Zestimate®
    $490/sqft
    $4,334 Estimated rent

    Home value

    $1,336,500

    $1.27M - $1.40M

    $4,334/mo

    Zestimate® history
    Loading
    Loading...

    Owner options

    List your home for rent

    $4,334/mo

    Rent Zestimate®

    Find your next renter with Zillow Rental Manager. Plus, with online applications, you can quickly screen prospective tenants – for free.

    Learn more

    $4,334/mo

    Rent Zestimate®

    Refinance and save

    $8,297/mo

    Est. payment

    Refinancing to a lower rate could help reduce your monthly payments and save thousands over the life of the loan.

    See today's rates

    $8,297/mo

    Est. payment

    Explore your selling options

    Work with a Zillow partner agent

    Leverage their expertise and Zillow's premium Showcase listings to get your home seen by more buyers.

    Get started

    List with your own agent

    Get your home in front of millions of buyers by listing it on Zillow.

    Learn how to do it

    Sell it yourself

    Take full control of how buyers see your home on Zillow by listing For Sale by Owner (FSBO).

    List your home

    What's special

    High ceilingsModern brownstonesElevated finishesOne-two car garageHuge windowsCovered parking
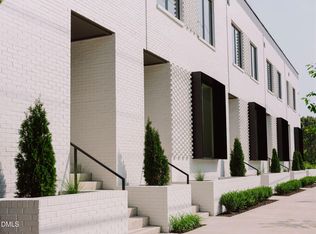
    Oberlin Heights is here to overdeliver. Designed by award-winning firm The Raleigh Architecture Co. and crafted by local builders, the collection echoes quintessential Oak City charm while embracing the modern functionality of a brand new, luxury build. Best part? The first modern brownstones are now move-in-ready. Eleven townhomes offer nine curated layouts with various 2 - 4 BR, 2.5 - 3.5 BA + Flex Space*, and one-two car garage + covered parking* options across up to ~2,800 SQ FT. Two design visions bring dueling approaches to high-style, low-maintenance living, while elevated finishes, high ceilings and huge windows add to the signature airy, stately aesthetic. Inside, an open-concept main level is primed for entertaining, while an oversized owner's retreat offers solace an elevator* away. Above, luxury rooftops offer a serene retreat under the stars & DTR skyline view* (*in select plans). Work hard, play harder. Come home to an elegant ITB collection as comfortable as it is connected, neighboring the best bites, brews and shopping of the Village District, Hayes Barton, Five Points and Glenwood South. Take Raleigh living to new heights - only at Oberlin.

    Zillow last checked:

    Listing updated:

    Listed by:

    Johnny Chappell 919-737-2247,

    Compass -- Raleigh

    Bought with:

    Mark Parker, 204179

    Corcoran DeRonja Real Estate

    Source: Doorify MLS,MLS#: 10159569MLS Logo

    Facts & features

    Interior

    Bedrooms & bathrooms
    • Bedrooms: 4
    • Bathrooms: 4
    • Full bathrooms: 3
    • 1/2 bathrooms: 1
    Primary bedroom
    • Level: Third
    • Area: 184.6 Square Feet
    • Dimensions: 14.2 x 13
    Bedroom 2
    • Level: Third
    • Area: 130.68 Square Feet
    • Dimensions: 12.1 x 10.8
    Bedroom 3
    • Level: Third
    • Area: 111.02 Square Feet
    • Dimensions: 9.1 x 12.2
    Bedroom 4
    • Level: Lower
    • Area: 165.77 Square Feet
    • Dimensions: 13.7 x 12.1
    Dining room
    • Level: Main
    • Area: 200.22 Square Feet
    • Dimensions: 14.2 x 14.1
    Kitchen
    • Level: Main
    • Area: 235.72 Square Feet
    • Dimensions: 14.2 x 16.6
    Laundry
    • Level: Third
    Living room
    • Level: Main
    • Area: 195.96 Square Feet
    • Dimensions: 14.2 x 13.8
    Other
    • Description: Roof Terrace #1
    • Level: Additional
    • Area: 186.02 Square Feet
    • Dimensions: 14.2 x 13.1
    Other
    • Description: Roof Terrace #2
    • Level: Additional
    • Area: 118.08 Square Feet
    • Dimensions: 9.6 x 12.3
    Other
    • Description: Roof Terrace #3
    • Level: Additional
    • Area: 414.72 Square Feet
    • Dimensions: 22.9 x 18.11
    Heating
    • Forced Air, Zoned
    Cooling
    • Central Air, Ceiling Fan(s), Zoned
    Appliances
    • Included: Dishwasher, Gas Range, Microwave, Plumbed For Ice Maker, Refrigerator, Range Hood
    • Laundry: Electric Dryer Hookup, Laundry Room, Upper Level, Washer Hookup
    Features
    • Ceiling Fan(s), Double Vanity, Entrance Foyer, Elevator, High Ceilings, Open Floorplan, Walk-In Closet(s), Kitchen/Dining Room Combination, Shower Only, Bathtub/Shower Combination, Walk-In Shower, Water Closet, Quartz Counters, Smooth Ceilings
    • Flooring: Hardwood, Tile
    • Doors: Sliding Doors
    • Common walls with other units/homes: 2+ Common Walls,No One Above,No One Below
    Interior area
    • Total structure area: 2,743
    • Total interior livable area: 2,743 sqft
    • Finished area above ground: 2,743
    • Finished area below ground: 0

    Property

    Parking
    • Total spaces: 2
    • Parking features: Alley Access, Attached, Garage Faces Rear, Garage Door Opener
    • Garage spaces: 2
    Features
    • Levels: Tri-Level
    • Stories: 3
    • Patio & porch: Covered, Deck, Terrace
    • Exterior features: Balcony, Private Entrance
    • Has view: Yes
    • View description: City
    Lot
    • Size: 1,228 Square Feet
    • Dimensions: 23 x 52 x 24 x 51
    • Features: Landscaped
    Details
    • Parcel number: 1704069479
    • Special conditions: Seller Licensed Real Estate Professional

    Construction

    Type & style
    • Home type: Townhouse
    • Architectural style: Contemporary,Modern,Transitional
    • Property subtype: Townhouse
    Materials
    • Brick, Frame, Fiber Cement, Metal Siding, Low VOC Paint/Sealant/Varnish
    • Foundation: Slab
    • Roof: Rubber
    Condition
    • Under Construction
    • New construction: Yes
    • Year built: 2025
    • Major remodel year: 2025

    Utilities & green energy

    • Sewer: Public Sewer
    • Water: Public
    • Utilities for property: Cable Available, Electricity Connected, Water Connected

    Community & HOA

    Community
    • Features: Street Lights
    • Subdivision: Oberlin Heights
    HOA
    • Has HOA: Yes
    • Amenities included: Maintenance Grounds, Management, Maintenance Structure
    • Services included: Maintenance Grounds, Maintenance Structure, Road Maintenance, Storm Water Maintenance
    • HOA fee: $225 monthly
    • HOA name: Oberlin Heights Townhomes
    • HOA phone: 919-878-8787
    Location
    • Region: Raleigh

    Financial & listing details

    • Price per square foot: $490/sqft
    • Tax assessed value: $884,056
    • Annual tax amount: $5,843
    • Date on market: 4/13/2026
    • Listing agreement: Exclusive Right To Sell
    • Listing terms: Cash,Conventional
    • Ownership type: Townhouse
    • Road surface type: Alley Paved, Paved

    Price history

    DateEventPrice
    4/28/2026Sold$1,345,000$490/sqft
    Source: Doorify MLS #10159569 Report a problem
    4/13/2026Pending sale$1,345,000$490/sqft
    Source: Doorify MLS #10159569 Report a problem
    4/13/2026Listed for sale$1,345,000$490/sqft
    Source: Doorify MLS #10159569 Report a problem
    10/26/2025Listing removed$1,345,000$490/sqft
    Source: Doorify MLS #10091858 Report a problem
    10/9/2025Price change$1,345,000-7.9%$490/sqft
    Source: Doorify MLS #10091858 Report a problem
    4/25/2025Listed for sale$1,460,000$532/sqft
    Source: Doorify MLS #10091858 Report a problem

    Public tax history

    YearProperty taxesTax assessment
    2025$5,843 +236.4%$884,056 +342%
    2024$1,737 $200,000
    Find assessor info on the county website

    Neighborhood: Hillsborough

    Nearby schools

    GreatSchools rating
    Schools provided by the listing agent
    • Elementary: Wake - Lacy Elementary
    • Middle: Wake - Oberlin Middle
    • High: Wake - Needham Broughton High

    Source: Doorify MLS. This data may not be complete. We recommend contacting the local school district to confirm school assignments for this home.

    Get a cash offer in 3 minutes
    Find out how much your home could sell for in as little as 3 minutes with a no-obligation cash offer.
    Estimated market value
    $1,336,500
    Get a cash offer in 3 minutes
    Find out how much your home could sell for in as little as 3 minutes with a no-obligation cash offer.
    Estimated market value
    $1,336,500