Multiple offers received. Highest and Best due Wednesday, May 20, at 5 PM. Tucked away in the heart of Keller where convenience and access intersect, this stunning Willis Cove home was designed with more spacious homesites to give you a little bit of breathing room between you and your neighbor. Willis Cove is anchored by a 4-acre park with direct walking trail access and trails running throughout the community. This beautiful home is completely ready for you — the on-trend design aesthetic ensures you
won't need to spend a dime or lift a finger when you move in. The kitchen is a showstopper — quartz countertops, luxury backsplash with inlay accent details, beautiful cabinetry with high-end hardware, under-cabinet lighting, deep stainless steel farm sink, and extra pantry storage for all your Costco overflow. Bathrooms remodeled with a true interior design eye and Instagram-worthy paint and wallpaper combinations. Gas log fireplace with marble and shiplap surround. Private office with glass French doors. Large game room upstairs. Cozy covered patio with plenty of backyard space to enjoy. An extra long driveway gives you ample parking for family, friends, and everything life brings your way. Roof (2021) - Windows (2023) - HVAC (2024). Seller provides home warranty for peace of mind after move-in. This home sits in a SECURE well-established Keller ISD feeder pattern, zoned to some of the district's most celebrated campuses. Minutes to Old Town Keller, Keller Town Center, The Keller Pointe, Highway 377, and the Alliance corridor — HEB, Costco, and countless restaurants and retailers await!
Sold
Price Unknown
1303 Chase Oaks Dr, Keller, TX 76248
4beds
2,820sqft
Single Family Residence
Built in 2005
0.28 Acres Lot
$653,900 Zestimate®
$--/sqft
$4,038 Estimated rent
Home value
$653,900
$615,000 - $700,000
$4,038/mo
Zestimate® history
Owner options
List your home for rent
$4,038/mo
Rent Zestimate®
Find your next renter with Zillow Rental Manager. Plus, with online applications, you can quickly screen prospective tenants – for free.
$4,038/mo
Rent Zestimate®
Refinance and save
$280/mo
Est. payment
Refinancing to a lower rate could help reduce your monthly payments and save thousands over the life of the loan.
$280/mo
Est. payment
Explore your selling options
Work with a Zillow partner agent
Leverage their expertise and Zillow's premium Showcase listings to get your home seen by more buyers.
Get startedList with your own agent
Get your home in front of millions of buyers by listing it on Zillow.
Learn how to do itSell it yourself
Take full control of how buyers see your home on Zillow by listing For Sale by Owner (FSBO).
List your homeWhat's special
More spacious homesitesQuartz countertopsLarge game room upstairsCozy covered patioKitchen is a showstopperUnder-cabinet lightingExtra pantry storage
Zillow last checked:
Listing updated:
Listed by:
Brenda Menzel 0437653 817-602-2639,
Briggs Freeman Sothebys Intl 817-801-3030
Bought with:
Andrea Pratt, 0715700
Keller Williams NO. Collin Cty
Source: NTREIS,MLS#: 21271069
Facts & features
Interior
Bedrooms & bathrooms
- Bedrooms: 4
- Bathrooms: 4
- Full bathrooms: 3
- 1/2 bathrooms: 1
Primary bedroom
- Features: Ceiling Fan(s), Dual Sinks, En Suite Bathroom, Garden Tub/Roman Tub, Walk-In Closet(s)
- Level: First
- Dimensions: 17 x 15
Bedroom
- Features: Ceiling Fan(s)
- Level: Second
- Dimensions: 13 x 12
Bedroom
- Features: Ceiling Fan(s)
- Level: Second
- Dimensions: 12 x 11
Bedroom
- Features: Ceiling Fan(s)
- Level: Second
- Dimensions: 11 x 13
Primary bathroom
- Features: Bidet, Built-in Features, Dual Sinks, Double Vanity, En Suite Bathroom, Garden Tub/Roman Tub, Jetted Tub, Solid Surface Counters, Separate Shower
- Level: First
- Dimensions: 12 x 9
Dining room
- Level: First
- Dimensions: 13 x 11
Family room
- Level: First
- Dimensions: 19 x 15
Other
- Features: Dual Sinks, Solid Surface Counters
- Level: Second
- Dimensions: 10 x 5
Game room
- Level: Second
- Dimensions: 19 x 17
Half bath
- Level: First
- Dimensions: 6 x 5
Kitchen
- Features: Built-in Features, Pantry, Solid Surface Counters, Walk-In Pantry
- Level: First
- Dimensions: 14 x 12
Living room
- Level: Second
- Dimensions: 0 x 0
Office
- Level: First
- Dimensions: 14 x 12
Utility room
- Features: Built-in Features, Utility Sink
- Level: First
- Dimensions: 7 x 6
Heating
- Central, Fireplace(s), Natural Gas
Cooling
- Central Air, Ceiling Fan(s), Electric
Appliances
- Included: Double Oven, Dishwasher, Electric Oven, Gas Cooktop, Disposal, Gas Water Heater, Vented Exhaust Fan
- Laundry: Washer Hookup, Electric Dryer Hookup, Laundry in Utility Room
Features
- Decorative/Designer Lighting Fixtures, Double Vanity, High Speed Internet, Loft, Open Floorplan, Pantry, Paneling/Wainscoting, Cable TV, Walk-In Closet(s), Wired for Sound
- Flooring: Carpet, Ceramic Tile
- Windows: Window Coverings
- Has basement: No
- Number of fireplaces: 1
- Fireplace features: Family Room, Gas Log, Insert
Interior area
- Total interior livable area: 2,820 sqft
Property
Parking
- Total spaces: 2
- Parking features: Additional Parking, Concrete, Door-Single, Driveway, Garage, Garage Door Opener, Kitchen Level, Lighted, Garage Faces Side, On Street
- Attached garage spaces: 2
Features
- Levels: Two
- Stories: 2
- Patio & porch: Rear Porch, Covered
- Exterior features: Private Yard, Rain Gutters
- Pool features: None
- Fencing: Fenced,Privacy,Wood
Lot
- Size: 0.28 Acres
- Features: Back Yard, Hardwood Trees, Interior Lot, Lawn, Landscaped, Level, Subdivision, Sprinkler System, Few Trees
Details
- Parcel number: 07573294
Construction
Type & style
- Home type: SingleFamily
- Architectural style: Traditional,Detached
- Property subtype: Single Family Residence
Materials
- Brick
- Foundation: Slab
- Roof: Composition,Shingle
Condition
- Year built: 2005
Utilities & green energy
- Sewer: Public Sewer
- Water: Public
- Utilities for property: Electricity Available, Natural Gas Available, Phone Available, Sewer Available, Separate Meters, Underground Utilities, Water Available, Cable Available
Community & HOA
Community
- Features: Playground, Park, Trails/Paths, Curbs, Sidewalks
- Security: Carbon Monoxide Detector(s), Smoke Detector(s)
- Subdivision: Willis Coves Add
HOA
- Has HOA: Yes
- Services included: Association Management
- HOA fee: $280 semi-annually
- HOA name: Rti-Community Management Associates
- HOA phone: 972-943-2828
Location
- Region: Keller
Financial & listing details
- Tax assessed value: $535,397
- Annual tax amount: $9,828
- Date on market: 5/15/2026
- Cumulative days on market: 5 days
- Listing terms: Cash,Conventional,FHA,VA Loan
Price history
| Date | Event | Price |
|---|---|---|
| 6/22/2026 | Sold | -- |
Source: NTREIS #21271069 Report a problem | ||
| 5/28/2026 | Pending sale | $650,000$230/sqft |
Source: NTREIS #21271069 Report a problem | ||
| 5/20/2026 | Contingent | $650,000$230/sqft |
Source: NTREIS #21271069 Report a problem | ||
| 5/15/2026 | Listed for sale | $650,000+4%$230/sqft |
Source: NTREIS #21271069 Report a problem | ||
| 6/27/2022 | Sold | -- |
Source: NTREIS #20066522 Report a problem | ||
| 6/10/2022 | Pending sale | $625,000$222/sqft |
Source: NTREIS #20066522 Report a problem | ||
| 6/7/2022 | Contingent | $625,000$222/sqft |
Source: NTREIS #20066522 Report a problem | ||
| 6/2/2022 | Listed for sale | $625,000+93.6%$222/sqft |
Source: NTREIS #20066522 Report a problem | ||
| 6/5/2015 | Listing removed | $322,900$115/sqft |
Source: Briggs Freeman Sotheby's International Realty #13120395 Report a problem | ||
| 6/3/2015 | Pending sale | $322,900$115/sqft |
Source: Briggs Freeman Sotheby's International Realty #13120395 Report a problem | ||
| 6/2/2015 | Sold | -- |
Source: Agent Provided Report a problem | ||
| 4/22/2015 | Price change | $322,900-2.1%$115/sqft |
Source: Briggs Freeman Sotheby's International Realty #13120395 Report a problem | ||
| 3/31/2015 | Listed for sale | $329,900$117/sqft |
Source: Briggs Freeman Sotheby's Int'l Realty Report a problem | ||
Public tax history
| Year | Property taxes | Tax assessment |
|---|---|---|
| 2025 | $7,620 -6.5% | $535,397 |
| 2024 | $8,152 -14.6% | $535,397 -9.5% |
| 2023 | $9,547 +15.4% | $591,395 +42.9% |
| 2022 | $8,272 +2.7% | $413,770 +10.1% |
| 2021 | $8,053 +6.7% | $375,800 +10.6% |
| 2020 | $7,547 -1.1% | $339,900 |
| 2019 | $7,632 +1.5% | $339,900 +7% |
| 2018 | $7,516 -1.5% | $317,671 |
| 2017 | $7,631 -3.4% | $317,671 -1.8% |
| 2016 | $7,898 +20% | $323,422 +21.6% |
| 2015 | $6,582 | $266,000 -5.5% |
| 2014 | $6,582 | $281,400 +9.1% |
| 2013 | -- | $257,900 +2.1% |
| 2012 | -- | $252,700 -5.5% |
| 2011 | -- | $267,300 -1.6% |
| 2010 | -- | $271,600 0% |
| 2009 | -- | $271,700 |
| 2008 | -- | $271,700 +14% |
| 2007 | -- | $238,300 |
| 2006 | -- | $238,300 +635.5% |
| 2005 | -- | $32,400 |
| 2004 | -- | $32,400 |
| 2003 | -- | $32,400 |
| 2002 | -- | $32,400 |
| 2001 | -- | $32,400 |
Find assessor info on the county website
Neighborhood: Willis Coves
Nearby homes
- $149,6564 bd2 ba2.4k sqft1305 Chase Oaks Dr, Keller, TX 76248Off Market
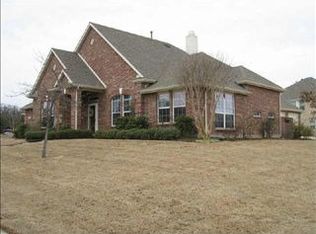
- $149,6564 bd2 ba1.2k sqft1305 Chase Oaks Dr, Keller, TX 76248Off Market
- $442,2004 bd2 ba2.4k sqft1305 Chase Oaks Dr, Keller, TX 76248Off Market
- $442,1004 bd2 ba2.4k sqft1305 Chase Oaks Dr, Keller, TX 76248Off Market
- $722,8005 bd4 ba3.4k sqft1301 Chase Oaks Dr, Keller, TX 76248Off Market
- $704,5004 bd3 ba3.4k sqft503 Charrington Dr, Keller, TX 76248Off Market
- $628,2004 bd3 ba2.9k sqft411 Charrington Ct, Keller, TX 76248Off Market
- $552,2004 bd3 ba2.7k sqft505 Charrington Dr, Keller, TX 76248Off Market
Nearby schools
GreatSchools rating
- 10/10Willis Lane Elementary SchoolGrades: PK-4Distance: 0.4 mi
- 9/10Indian Springs Middle SchoolGrades: 5-8Distance: 1.3 mi
- 8/10Keller High SchoolGrades: 9-12Distance: 2 mi
Schools provided by the listing agent
- Elementary: Willislane
- Middle: Indian Springs
- High: Keller
- District: Keller ISD
Source: NTREIS. This data may not be complete. We recommend contacting the local school district to confirm school assignments for this home.
Get a cash offer in 3 minutes
Find out how much your home could sell for in as little as 3 minutes with a no-obligation cash offer.
Estimated market value
$653,900
Get a cash offer in 3 minutes
Find out how much your home could sell for in as little as 3 minutes with a no-obligation cash offer.
Estimated market value
$653,900
- Texas
- Tarrant County
- Keller
- 76248
- Willis Coves
- 1303 Chase Oaks Dr
Nearby cities
Nearby neighborhoods
Nearby zip codes
Other Keller Topics
