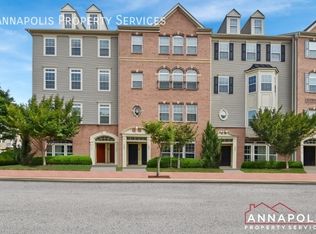
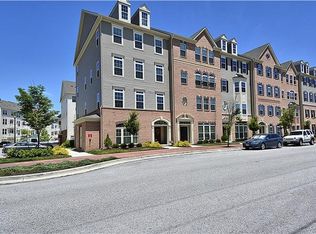
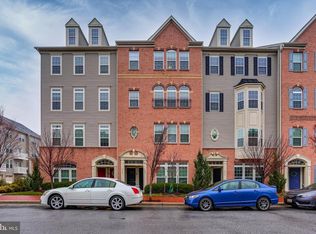
Welcome to 1303 Cheswick Lane in Town Center Commons, where convenience and low-maintenance living come together in a central Odenton location. Freshly painted throughout with brand-new carpet, this two-level home is move-in ready and features an attached garage, driveway parking, and conveniently located upper-level laundry. Enjoy a rental experience designed with ease in mind. The property will be professionally managed, while water, sewer, trash removal, snow removal, lawn service, common-area maintenance, and HOA/condominium fees are included in the rent. With many of the routine responsibilities of home maintenance already taken care of, there is simply less to manage. The location adds another layer of convenience. The Odenton MARC Train Station is nearby, providing rail service to Washington, D.C. and Baltimore, while Routes 32, 97, 100, 95, 295, 170, and 3 provide access throughout the region. Fort Meade and NSA are also nearby, along with shopping, dining, and everyday conveniences.
Townhouse for rent
$2,800/moFees may apply
1303 Cheswick Ln, Odenton, MD 21113
3beds
1,588sqft
Price may not include required fees and charges. Learn more|
Townhouse
Available now
Cats, dogs OK
Air conditioner, central air, electric
In unit laundry
2 Attached garage spaces parking
Central, electric, forced air, natural gas, wood
What's special
Two-level homeAttached garageFreshly painted throughoutBrand-new carpetDriveway parkingConveniently located upper-level laundry
- 1 day |
- -- |
- -- |
Zillow last checked:
Listing updated:
Travel times

Let’s turn your rent into credit progress
Build credit history with every on-time payment and get credit for the payment you’re already making.
Facts & features
Interior
Bedrooms & bathrooms
- Bedrooms: 3
- Bathrooms: 3
- Full bathrooms: 2
- 1/2 bathrooms: 1
Rooms
- Room types: Laundry
Heating
- Central, Electric, Forced Air, Natural Gas, Wood
Cooling
- Air Conditioner, Central Air, Electric
Appliances
- Included: Dryer, Electric Water Heater, Hot Water (60 plus Gallon Tank), Washer
- Laundry: In Unit, Laundry Room, Upper Level
Features
- Flooring: Carpet, Engineered Wood
Interior area
- Total interior livable area: 1,588 sqft
Property
Parking
- Total spaces: 2
- Parking features: Attached, Driveway, Garage, On Street, Open
- Has attached garage: Yes
- Has uncovered spaces: Yes
- Details: Contact manager
Features
- Pool features: Contact manager
Details
- Additional structures: Garage(s)
- Parcel number: 0481590235504
Construction
Type & style
- Home type: Townhouse
- Property subtype: Townhouse
Condition
- Year built: 2012
Utilities & green energy
- Utilities for property: Garbage, Sewage, Water
Building
Management
- Pets allowed: Yes
Community & HOA
HOA
- Amenities included: Laundry, Snow Removal
Location
- Region: Odenton
Financial & listing details
- Lease term: Contact For Details
Price history
| Date | Event | Price |
|---|---|---|
| 9/4/2026 | Listed for rent | $2,800+40.4%$2/sqft |
Source: Bright MLS #MDAA2155742 Report a problem | ||
| 8/30/2017 | Listing removed | $1,995$1/sqft |
Source: Renters Warehouse Report a problem | ||
| 8/17/2017 | Price change | $1,995-4.8%$1/sqft |
Source: Renters Warehouse Report a problem | ||
| 7/11/2017 | Listed for rent | $2,095$1/sqft |
Source: Renters Warehouse Report a problem | ||
| 4/10/2012 | Sold | $278,985$176/sqft |
Source: Public Record Report a problem | ||
Neighborhood: 21113
Nearby schools
GreatSchools rating
- 7/10Odenton Elementary SchoolGrades: PK-5Distance: 0.7 mi
- 9/10Arundel Middle SchoolGrades: 6-8Distance: 1.7 mi
- 8/10Arundel High SchoolGrades: 9-12Distance: 1.9 mi