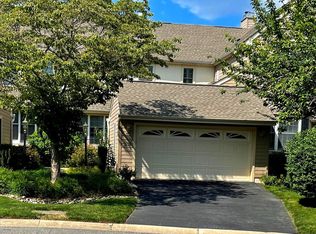
Priced reflecting updating, a lot of potential in this townhome. Great price in this desirable community. Knolls of Birmingham is a private community offering a tranquil lifestyle with amenities such as a pool, tennis courts & walking trail. Located in a prime West Chester location & the award winning Chadds Ford/Unionville SD. Circle Dr is a peaceful cul de sac. Walk along the private walkway with lovely landscaping into the entry door, there you will find a modern open floor plan. The Kitchen has a breakfast nook, multiple windows covered by plantation blinds, a sunny spot to begin your day. Spacious kitchen with ample cabinetry, granite counter tops, tile back splash, double sink, D/W, electric range & hardwood floor. The Living room has a gas fireplace with sconces, crown molding and oversized window to allow natural light into the home. The Dining room offers crown molding, chair rail, multiple windows & a door exiting to a private deck, an enchanting space to enjoy a glass of wine in the evening and commune with nature. The attached garage has inside access to a hallway where you will find the laundry closet and the main level powder room. The second floor yields the primary bedroom, a walk-in closet with built in organizers, the primary bath with a soaking tub, shower stall and double sinks. Continuing on the second floor is the large hall linen closet, a second bedroom with a walk-in closet & a hall full bath. The third floor has the third bedroom with a double closet & full bath. The basement level is a large gathering space perfect for parties with sliders to the rear patio, a powder room, a wet bar closet, and multiple storage areas. Knolls of Birmingham is located in Historic Brandywine Valley just a short drive to world class attractions such as Longwood Gardens & Winterthur. Easy access to the route 202 corridor & route 1 for shopping and travel. Pet restrictions only two pets per household. Selling in As Is Condition, seller makes no repairs.
Sold for $475,000
Zillow last checked:
Listing updated:
Bought with:
Anthony Nanni, RS300538
BHHS Fox & Roach-Chadds Ford
Source: Bright MLS,MLS#: PACT2092924
Price history
| Date | Event | Price |
|---|---|---|
| 8/5/2025 | Sold | $475,000$216/sqft |
Source:  Bright MLS #PACT2092924 Report a problem Bright MLS #PACT2092924 Report a problem | ||
| 8/5/2025 | Pending sale | $475,000-5%$216/sqft |
Source: Bright MLS #PACT2092924 Report a problem | ||
| 6/27/2025 | Contingent | $500,000$228/sqft |
Source: Bright MLS #PACT2092924 Report a problem | ||
| 6/20/2025 | Price change | $500,000-7.2%$228/sqft |
Source: Bright MLS #PACT2092924 Report a problem | ||
| 5/5/2025 | Price change | $539,000-2%$246/sqft |
Source: Bright MLS #PACT2092924 Report a problem | ||
| 3/19/2025 | Listed for sale | $550,000+170%$251/sqft |
Source:  Long & Foster Broker Feed #PACT2092924 Report a problem Long & Foster Broker Feed #PACT2092924 Report a problem | ||
| 10/15/1997 | Sold | $203,700$93/sqft |
Source: Public Record Report a problem | ||
Nearby homes

Get a cash offer in 3 minutes
Find out how much your home could sell for in as little as 3 minutes with a no-obligation cash offer.
Estimated market value
$496,500
