OPEN HOUSE SATURDAY MAY 2ND 12:00-2:00. Experience beautiful and spacious living in Saddlebrook Estates. This residence features four bedrooms, three and a half bathrooms, three living areas, and two dining rooms. Exceptional highlights include cathedral ceilings, hardwood flooring, a split front living and dining area, a butler's pantry, a full utility room, and a private upstairs living area accessible via double doors.
The chef's kitchen boasts ample counter and cabinet space, complemented by stainless steel appliances. The large family room, staged with a fireplace, offers a picturesque view of the backyard. The primary bedroom is conveniently located on the first floor and includes a luxurious bathroom and a walk-in closet. A lovely staircase leads to three additional bedrooms, two full bathrooms, and an extra living area currently utilized as office space. Wonderful outdoor covered space for grilling and chilling adjacent to the grassy backyard. Solar powered gate leads to the detached 2 car garage. Updates Roof-2021, water heater-2023, light fixtures, interior paint, windows-2021 (front and side) insulation, half bathroom, accent walls. Basketball goal stays
Sold
Price Unknown
1303 Clark Springs Dr, Keller, TX 76248
4beds
3,330sqft
Single Family Residence
Built in 1999
8,755 Square Feet Lot
$694,900 Zestimate®
$--/sqft
$4,144 Estimated rent
Home value
$694,900
$653,000 - $744,000
$4,144/mo
Zestimate® history
Owner options
List your home for rent
$4,144/mo
Rent Zestimate®
Find your next renter with Zillow Rental Manager. Plus, with online applications, you can quickly screen prospective tenants – for free.
$4,144/mo
Rent Zestimate®
Refinance and save
$231/mo
Est. payment
Refinancing to a lower rate could help reduce your monthly payments and save thousands over the life of the loan.
$231/mo
Est. payment
Explore your selling options
Work with a Zillow partner agent
Leverage their expertise and Zillow's premium Showcase listings to get your home seen by more buyers.
Get startedList with your own agent
Get your home in front of millions of buyers by listing it on Zillow.
Learn how to do itSell it yourself
Take full control of how buyers see your home on Zillow by listing For Sale by Owner (FSBO).
List your homeWhat's special
Solar powered gateGrassy backyardBasketball goal staysLovely staircaseHardwood flooringStainless steel appliancesFour bedrooms
Zillow last checked:
Listing updated:
Listed by:
Toni Mcmillon 0459069 817-233-4109,
Keller Williams Realty 817-329-8850
Bought with:
Becky Fischer, 0628130
JPAR North Central Metro 2
Source: NTREIS,MLS#: 21255328
Facts & features
Interior
Bedrooms & bathrooms
- Bedrooms: 4
- Bathrooms: 4
- Full bathrooms: 3
- 1/2 bathrooms: 1
Primary bedroom
- Features: Ceiling Fan(s), Walk-In Closet(s)
- Level: First
- Dimensions: 18 x 15
Bedroom
- Features: Ceiling Fan(s)
- Level: Second
- Dimensions: 11 x 11
Bedroom
- Features: Ceiling Fan(s), Walk-In Closet(s)
- Level: Second
- Dimensions: 14 x 13
Bedroom
- Features: Ceiling Fan(s), Split Bedrooms, Walk-In Closet(s)
- Level: Second
- Dimensions: 12 x 12
Primary bathroom
- Features: Dual Sinks, En Suite Bathroom, Granite Counters, Jetted Tub, Linen Closet, Separate Shower
- Level: First
- Dimensions: 14 x 11
Breakfast room nook
- Level: First
- Dimensions: 12 x 11
Dining room
- Level: First
- Dimensions: 12 x 11
Family room
- Features: Ceiling Fan(s), Fireplace
- Level: First
- Dimensions: 18 x 19
Game room
- Features: Ceiling Fan(s)
- Level: Second
- Dimensions: 19 x 14
Kitchen
- Features: Breakfast Bar, Built-in Features, Butler's Pantry, Stone Counters, Walk-In Pantry
- Level: First
- Dimensions: 13 x 12
Living room
- Level: First
- Dimensions: 13 x 12
Utility room
- Features: Built-in Features, Utility Room
- Level: First
- Dimensions: 7 x 6
Heating
- Central, Natural Gas
Cooling
- Central Air, Ceiling Fan(s), Electric
Appliances
- Included: Dishwasher, Electric Oven, Gas Cooktop, Disposal, Gas Water Heater, Microwave
- Laundry: Washer Hookup, Electric Dryer Hookup, Laundry in Utility Room
Features
- Built-in Features, Cathedral Ceiling(s), Decorative/Designer Lighting Fixtures, Granite Counters, High Speed Internet, Open Floorplan, Vaulted Ceiling(s), Walk-In Closet(s)
- Flooring: Carpet, Ceramic Tile, Hardwood, Laminate
- Has basement: No
- Number of fireplaces: 1
- Fireplace features: Family Room, Gas Log, Gas Starter
Interior area
- Total interior livable area: 3,330 sqft
Property
Parking
- Total spaces: 2
- Parking features: Covered, Door-Single, Driveway, Garage Faces Front, Garage, Garage Door Opener, Gated
- Garage spaces: 2
Features
- Levels: Two
- Stories: 2
- Patio & porch: Rear Porch, Front Porch, Covered
- Exterior features: Rain Gutters
- Pool features: None
- Fencing: Wood,Wrought Iron
Lot
- Size: 8,755 Square Feet
- Features: Back Yard, Cul-De-Sac, Interior Lot, Lawn, Landscaped, Subdivision, Sprinkler System
Details
- Parcel number: 07190832
Construction
Type & style
- Home type: SingleFamily
- Architectural style: Traditional,Detached
- Property subtype: Single Family Residence
- Attached to another structure: Yes
Materials
- Brick
- Foundation: Slab
- Roof: Composition
Condition
- Year built: 1999
Utilities & green energy
- Sewer: Public Sewer
- Water: Public
- Utilities for property: Sewer Available, Water Available
Community & HOA
Community
- Features: Curbs, Sidewalks
- Security: Smoke Detector(s)
- Subdivision: Saddlebrook Estates Add
HOA
- Has HOA: Yes
- Services included: Association Management
- HOA fee: $231 annually
- HOA name: Keller Saddlebrook Estates Hoa
- HOA phone: 972-960-2800
Location
- Region: Keller
Financial & listing details
- Tax assessed value: $652,172
- Annual tax amount: $11,972
- Date on market: 4/30/2026
- Cumulative days on market: 6 days
- Listing terms: Cash,Conventional,VA Loan
- Exclusions: 3 TVs mounted (Family, Primary Bedroom and Upstairs office), Curtains (curtain rods stay)
Price history
| Date | Event | Price |
|---|---|---|
| 6/25/2026 | Sold | -- |
Source: NTREIS #21255328 Report a problem | ||
| 5/14/2026 | Pending sale | $698,500$210/sqft |
Source: NTREIS #21255328 Report a problem | ||
| 5/8/2026 | Contingent | $698,500$210/sqft |
Source: NTREIS #21255328 Report a problem | ||
| 4/30/2026 | Listed for sale | $698,500$210/sqft |
Source: NTREIS #21255328 Report a problem | ||
Public tax history
| Year | Property taxes | Tax assessment |
|---|---|---|
| 2025 | $9,613 -5.4% | $652,172 |
| 2024 | $10,166 +4.8% | $652,172 +7% |
| 2023 | $9,699 -12.9% | $609,321 +11.7% |
| 2022 | $11,134 +31.4% | $545,310 +38.9% |
| 2021 | $8,472 -3.4% | $392,573 |
| 2020 | $8,771 -4.9% | $392,573 -3.7% |
| 2019 | $9,226 +2.2% | $407,787 +7.7% |
| 2018 | $9,031 +7.9% | $378,666 +3.6% |
| 2017 | $8,368 +8.8% | $365,594 +12.3% |
| 2016 | $7,692 +6% | $325,657 +13.6% |
| 2015 | $7,255 | $286,700 |
| 2014 | $7,255 | $286,700 +7.6% |
| 2013 | -- | $266,500 -3.8% |
| 2012 | -- | $277,000 |
| 2011 | -- | $277,000 -0.1% |
| 2010 | -- | $277,200 +1.3% |
| 2009 | -- | $273,600 +4.3% |
| 2008 | -- | $262,200 |
| 2007 | -- | $262,200 +4.5% |
| 2006 | -- | $250,800 |
| 2005 | -- | $250,800 +5.7% |
| 2004 | -- | $237,200 |
| 2003 | -- | $237,200 -1.1% |
| 2002 | -- | $239,800 +10.2% |
| 2001 | -- | $217,600 |
| 2000 | -- | $217,600 |
Find assessor info on the county website
Neighborhood: Saddlebrook Estates
Nearby homes
- $708,1004 bd3 ba3.3k sqft1305 Clark Springs Dr, Keller, TX 76248Off Market
- $488,3004 bd2 ba2.1k sqft1301 Clark Springs Dr, Keller, TX 76248Off Market

- $694,8004 bd4 ba3.2k sqft1302 Limestone Creek Dr, Keller, TX 76248Off Market
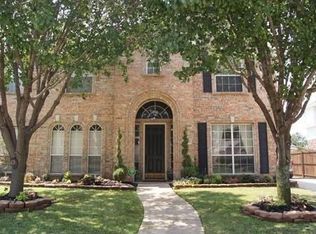
- $710,5005 bd4 ba3.6k sqft1307 Clark Springs Dr, Keller, TX 76248Off Market
- $649,7005 bd3 ba2.9k sqft1219 Clark Springs Dr, Keller, TX 76248Off Market
- $643,9004 bd3 ba3.1k sqft1300 Limestone Creek Dr, Keller, TX 76248Off Market
- $682,6004 bd3 ba3.1k sqft1304 Limestone Creek Dr, Keller, TX 76248Off Market
- $684,3004 bd4 ba3.3k sqft1302 Clark Springs Dr, Keller, TX 76248Off Market
Nearby schools
GreatSchools rating
- 10/10Bear Creek Intermediate SchoolGrades: 5-6Distance: 1 mi
- 8/10Keller Middle SchoolGrades: 7-8Distance: 1.5 mi
- 8/10Keller High SchoolGrades: 9-12Distance: 0.7 mi
Schools provided by the listing agent
- Elementary: Kellerharv
- Middle: Keller
- High: Keller
- District: Keller ISD
Source: NTREIS. This data may not be complete. We recommend contacting the local school district to confirm school assignments for this home.
Get a cash offer in 3 minutes
Find out how much your home could sell for in as little as 3 minutes with a no-obligation cash offer.
Estimated market value
$694,900
Get a cash offer in 3 minutes
Find out how much your home could sell for in as little as 3 minutes with a no-obligation cash offer.
Estimated market value
$694,900
- Texas
- Tarrant County
- Keller
- 76248
- Saddlebrook Estates
- 1303 Clark Springs Dr
Nearby cities
Nearby neighborhoods
Nearby zip codes
Other Keller Topics
