Welcome to this impeccably designed, move-in-ready home in the highly desirable Carolina Arbors 55+ community. Seamlessly blending luxury, functionality, and resort-style living, this property is a true gem packed with thoughtful upgrades and features that make every day extraordinary. Upgrades to include almost all options the model home offered, plantation shutters and irrigation system. From the moment you step into the spacious foyer, you'll be captivated by the gleaming floors that flow effortlessly into the open-concept family room, dining area, and gourmet kitchen. Designed for entertaining and daily convenience, the kitchen is a chef's dream, showcasing a large island, granite countertops, a tile backsplash, stainless steel appliances, a dedicated vent hood, under-cabinet lighting, and ample cabinetry for all your storage needs. An adjoining sunroom with custom built-ins floods the home with natural light, creating the perfect space for relaxation or reading. Storage is a breeze with walk-up attic access, making it easy to keep seasonal items or decorations within reach. The outdoor living space is equally impressive, offering a patio and natural gas grill, perfect for hosting gatherings or enjoying a quiet evening outdoors. With the added bonus of HOA-maintained open space behind the home, you'll love the peaceful privacy and scenic views. Inside, every detail has been thoughtfully curated, including crown molding, built-ins, and central vacuum for additional convenience. The garage also has a sink and shelving for additional storage. Nestled on a premium corner lot, this home is ideally located near the vibrant shopping and dining options of Brier Creek and within easy access of the community's incredible amenities and dog parks. Don't miss your chance to call this stunning property home—schedule your showing today and step into the lifestyle you've been dreaming of!
Sold for $515,000
$515,000
1303 Clay Hill Way, Durham, NC 27703
2beds
1,618sqft
Single Family Residence, Residential
Built in 2014
7,405 Square Feet Lot
$501,600 Zestimate®
$318/sqft
$2,125 Estimated rent
Home value
$501,600
$466,000 - $542,000
$2,125/mo
Zestimate® history
Owner options
List your home for rent
$2,125/mo
Rent Zestimate®
Find your next renter with Zillow Rental Manager. Plus, with online applications, you can quickly screen prospective tenants – for free.
$2,125/mo
Rent Zestimate®
Refinance and save
$3,398/mo
Est. payment
Refinancing to a lower rate could help reduce your monthly payments and save thousands over the life of the loan.
$3,398/mo
Est. payment
Explore your selling options
Work with a Zillow partner agent
Leverage their expertise and Zillow's premium Showcase listings to get your home seen by more buyers.
Get startedList with your own agent
Get your home in front of millions of buyers by listing it on Zillow.
Learn how to do itSell it yourself
Take full control of how buyers see your home on Zillow by listing For Sale by Owner (FSBO).
List your homeWhat's special
Gourmet kitchenCrown moldingLarge islandGranite countertopsHoa-maintained open spacePremium corner lotCentral vacuum
Zillow last checked:
Listing updated:
Listed by:
Joe DeLoach 919-980-1807,
Keller Williams Elite Realty,
Rob Baber 919-744-5828,
Keller Williams Elite Realty
Bought with:
Rachel Rea, 265097
Keller Williams Legacy
Source: Doorify MLS,MLS#: 10070076
Facts & features
Interior
Bedrooms & bathrooms
- Bedrooms: 2
- Bathrooms: 2
- Full bathrooms: 2
Heating
- Forced Air, Natural Gas
Cooling
- Central Air
Appliances
- Included: Dryer, Refrigerator, Washer
Features
- Ceiling Fan(s), Crown Molding, Eat-in Kitchen, Entrance Foyer, Granite Counters, Kitchen Island, Open Floorplan
- Flooring: Carpet, Laminate, Tile
Interior area
- Total structure area: 1,618
- Total interior livable area: 1,618 sqft
- Finished area above ground: 1,618
- Finished area below ground: 0
Property
Parking
- Total spaces: 4
- Parking features: Garage - Attached, Open
- Attached garage spaces: 2
- Uncovered spaces: 2
Features
- Levels: One
- Stories: 1
- Patio & porch: Patio
- Exterior features: Gas Grill
- Pool features: Community
- Has view: Yes
Lot
- Size: 7,405 Square Feet
- Features: Corner Lot
Details
- Parcel number: 0769450555
- Special conditions: Standard
Construction
Type & style
- Home type: SingleFamily
- Architectural style: Ranch, Traditional
- Property subtype: Single Family Residence, Residential
Materials
- Fiber Cement, Shake Siding, Stone Veneer
- Foundation: Slab
- Roof: Shingle
Condition
- New construction: No
- Year built: 2014
Utilities & green energy
- Sewer: Public Sewer
- Water: Public
Community & HOA
Community
- Features: Clubhouse, Fitness Center, Pool, Tennis Court(s)
- Senior community: Yes
- Subdivision: Carolina Arbors
HOA
- Has HOA: Yes
- Amenities included: Clubhouse, Dog Park, Fitness Center, Maintenance Grounds, Pool, Recreation Facilities, Tennis Court(s)
- Services included: Maintenance Grounds
- HOA fee: $244 monthly
Location
- Region: Durham
Financial & listing details
- Price per square foot: $318/sqft
- Tax assessed value: $503,208
- Annual tax amount: $4,385
- Date on market: 1/9/2025
Price history
| Date | Event | Price |
|---|---|---|
| 4/1/2025 | Sold | $515,000-1.9%$318/sqft |
Source:  Doorify MLS #10070076 Report a problem Doorify MLS #10070076 Report a problem | ||
| 1/21/2025 | Pending sale | $524,900$324/sqft |
Source: Doorify MLS #10070076 Report a problem | ||
| 1/9/2025 | Listed for sale | $524,900+57.9%$324/sqft |
Source: Doorify MLS #10070076 Report a problem | ||
| 12/8/2014 | Sold | $332,500$206/sqft |
Source: Public Record Report a problem | ||
Public tax history
| Year | Property taxes | Tax assessment |
|---|---|---|
| 2025 | $4,988 +13.8% | $503,208 +60.1% |
| 2024 | $4,385 +6.5% | $314,338 |
| 2023 | $4,118 +2.3% | $314,338 |
| 2022 | $4,023 +0.5% | $314,338 |
| 2021 | $4,004 +2.4% | $314,338 |
| 2020 | $3,910 | $314,338 |
| 2019 | $3,910 +2.5% | $314,338 +11.7% |
| 2018 | $3,816 +0.7% | $281,298 |
| 2017 | $3,788 +3.5% | $281,298 |
| 2016 | $3,660 | $281,298 +10.2% |
| 2015 | $3,660 | $255,246 |
Find assessor info on the county website
Neighborhood: 27703
Nearby homes
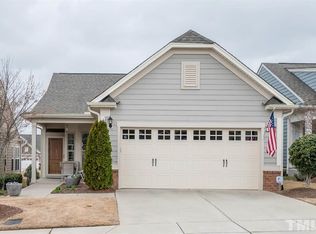
- $447,6002 bd2 ba1.4k sqft1305 Clay Hill Way, Durham, NC 27703Off Market
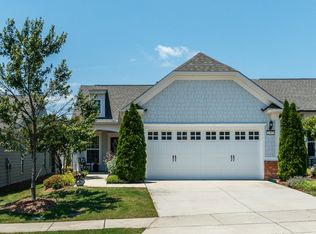
- $439,7002 bd2 ba1.5k sqft1307 Clay Hill Way, Durham, NC 27703Off Market
- $488,7003 bd2 ba1.6k sqft1211 Clay Hill Way, Durham, NC 27703Off Market
- $474-- bd-- ba-- sqft1405 Bloomsbury Manor Dr, Durham, NC 27703Off Market
- $460,6002 bd2 ba1.5k sqft1309 Clay Hill Way, Durham, NC 27703Off Market
- $434,0002 bd2 ba1.5k sqft1404 Palmer Hill Dr, Durham, NC 27703Sold
- $527,7003 bd3 ba1.9k sqft1406 Palmer Hill Dr, Durham, NC 27703Off Market
- $426,7002 bd2 ba1.3k sqft1311 Clay Hill Way, Durham, NC 27703Off Market
Nearby schools
GreatSchools rating
- 5/10Spring Valley Elementary SchoolGrades: PK-5Distance: 2.2 mi
- 5/10Neal MiddleGrades: 6-8Distance: 2.9 mi
- 2/10Southern School of Energy and SustainabilityGrades: 9-12Distance: 5.1 mi
Schools provided by the listing agent
- Elementary: Durham - Spring Valley
- Middle: Durham - Neal
- High: Durham - Southern
Source: Doorify MLS. This data may not be complete. We recommend contacting the local school district to confirm school assignments for this home.
Get a cash offer in 3 minutes
Find out how much your home could sell for in as little as 3 minutes with a no-obligation cash offer.
Estimated market value
$501,600
Get a cash offer in 3 minutes
Find out how much your home could sell for in as little as 3 minutes with a no-obligation cash offer.
Estimated market value
$501,600
- North Carolina
- Durham County
- Durham
- 27703
- 1303 Clay Hill Way
Nearby cities
Nearby neighborhoods
Nearby zip codes
Other Durham Topics
