Welcome to 1303 Colgate Drive, a charming three-bedroom, two-bath home nestled in an established Longview neighborhood. Offering 1,938 square feet of comfortable living space, this delightful residence blends timeless character with thoughtful modern updates—perfect for buyers seeking move-in-ready appeal. Step inside to discover a warm, inviting layout anchored by a cozy living area featuring a wood-burning fireplace, ideal for relaxed evenings at home. A standout highlight is the spacious sunroom, where tall windows flood the space with natural light and create the perfect spot to unwind, entertain, or enjoy your morning coffee. Recent improvements make this home especially appealing. The roof was replaced in September 2023, the interior has been freshly painted, and one bedroom showcases brand-new flooring. Outside, a fenced backyard offers privacy and room to play, while the patio area invites outdoor dining and gatherings. A convenient sprinkler system keeps the lawn lush with ease. Combining comfort, character, and a truly convenient setting, this lovely home is ready to welcome its next owners. Opportunities like this don't last long in such a desirable area—schedule your private showing today and experience everything 1303 Colgate Drive has to offer.
For sale
Price cut: $6K (8/30)
$253,900
1303 Colgate Dr, Longview, TX 75601
3beds
1,938sqft
Single Family Residence
Built in 1968
0.29 Acres Lot
$250,500 Zestimate®
$131/sqft
$-- HOA
What's special
Wood-burning fireplaceSpacious sunroomWarm inviting layout
- 69 days
- 158
- 12
Zillow last checked:
Listing updated:
Listed by:
Kelli Clayton 903-930-5375,
Clayton Realty Solutions
Source: LGVBOARD,MLS#: 20265392
Facts & features
Interior
Bedrooms & bathrooms
- Bedrooms: 3
- Bathrooms: 2
- Full bathrooms: 2
Rooms
- Room types: Sunroom
Bedroom
- Features: Walk-In Closet(s)
Bathroom
- Features: Shower Only, Shower/Tub, Tile Counters
Heating
- Central Gas
Cooling
- Central Electric
Appliances
- Included: Elec Range/Oven, Free-Standing Range, Dishwasher, Disposal, Vented Exhaust Fan, Gas Water Heater
- Laundry: Laundry Room
Features
- High Ceilings, Ceiling Fan(s), Ceiling Fans
- Flooring: Carpet, Tile
- Doors: Storm Door(s)
- Windows: Blinds
- Number of fireplaces: 1
- Fireplace features: Wood Burning, Living Room
Interior area
- Total interior livable area: 1,938 sqft
Property
Parking
- Total spaces: 2
- Parking features: Garage, Garage Faces Front, Garage Door Opener, Attached, Concrete
- Attached garage spaces: 2
- Has uncovered spaces: Yes
Features
- Levels: One
- Stories: 1
- Patio & porch: Patio, Porch
- Exterior features: Auto Sprinkler, Rain Gutters
- Pool features: None
- Fencing: Wood,Chain Link
Lot
- Size: 0.29 Acres
- Dimensions: 69.5 X 180
- Features: Landscaped, Native Grass
- Topography: Level
Details
- Additional structures: None
- Parcel number: 57652
Construction
Type & style
- Home type: SingleFamily
- Architectural style: Traditional
- Property subtype: Single Family Residence
Materials
- Alum/Vinyl Siding, Brick
- Foundation: Slab
- Roof: Composition
Condition
- Year built: 1968
Utilities & green energy
- Gas: Natural Gas
- Sewer: Public Sewer
- Water: Public Water, City
- Utilities for property: Electricity Available, Natural Gas Available
Community & HOA
Location
- Region: Longview
Financial & listing details
- Price per square foot: $131/sqft
- Tax assessed value: $213,780
- Annual tax amount: $4,267
- Price range: $253.9K - $253.9K
- Date on market: 7/28/2026
- Listing terms: Cash,FHA,Conventional,VA Loan
- Exclusions: Curtains in Sunroom
- Road surface type: Asphalt
Estimated market value
$250,500
$238,000 - $263,000
$2,031/mo
Price history
| Date | Event | Price |
|---|---|---|
| 8/30/2026 | Price change | $253,900-2.3%$131/sqft |
Source:  LGVBOARD #20265392 Report a problem LGVBOARD #20265392 Report a problem | ||
| 8/14/2026 | Price change | $259,900-1.9%$134/sqft |
Source: LGVBOARD #20265392 Report a problem | ||
| 7/28/2026 | Listed for sale | $264,900+17.7%$137/sqft |
Source: LGVBOARD #20265392 Report a problem | ||
| 9/29/2023 | Sold | -- |
Source: LGVBOARD #20234815 Report a problem | ||
| 8/29/2023 | Pending sale | $225,000$116/sqft |
Source: LGVBOARD #20234815 Report a problem | ||
| 8/16/2023 | Listed for sale | $225,000$116/sqft |
Source: LGVBOARD #20234815 Report a problem | ||
Public tax history
| Year | Property taxes | Tax assessment |
|---|---|---|
| 2025 | $4,267 +7.3% | $213,780 +7.5% |
| 2024 | $3,976 +232.7% | $198,790 +21.4% |
| 2023 | $1,195 -13.2% | $163,801 +10% |
| 2022 | $1,377 | $148,910 +6.6% |
| 2021 | $1,377 | $139,650 +4.2% |
| 2020 | $1,377 | $134,070 -0.5% |
| 2019 | $1,377 +2.6% | $134,760 +4.6% |
| 2018 | $1,342 | $128,890 -0.7% |
| 2017 | $1,342 | $129,800 +0.9% |
| 2016 | $1,342 | $128,620 -1.9% |
| 2015 | $1,342 +152353.4% | $131,130 -0.6% |
| 2014 | $1 | $131,940 -1.4% |
| 2013 | -- | $133,810 +2% |
| 2012 | -- | $131,160 -0.7% |
| 2011 | -- | $132,110 +2.9% |
| 2010 | -- | $128,350 +0.3% |
| 2009 | -- | $127,950 +5.5% |
| 2008 | -- | $121,300 +5.1% |
| 2007 | -- | $115,370 +8.6% |
| 2006 | -- | $106,240 +12.6% |
| 2004 | -- | $94,310 +30.3% |
| 2003 | -- | $72,390 +5.6% |
| 2002 | -- | $68,570 +2.5% |
| 2001 | -- | $66,930 +3.8% |
| 2000 | -- | $64,510 |
Find assessor info on the county website
Monthly payment
Est. payment
Payment breakdown
Explore the cost of this home by adjusting the details. Changes won't be saved.Climate risks
Neighborhood: 75601
Nearby schools
Schools provided by the listing agent
- District: Longview ISD
Source: LGVBOARD. This data may not be complete. We recommend contacting the local school district to confirm school assignments for this home.
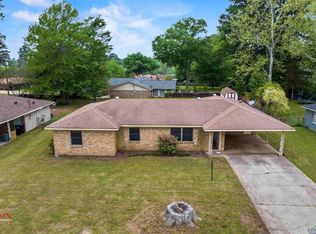
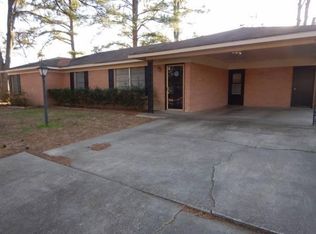
Similar homes
- $240,0004 bd2 ba2.4k sqft1605 Auburn Dr, Longview, TX 75601For Sale
 MLS ID #20265591, Roxanne Browning, BOLD Real Estate Group. LGVBOARD
 - $245,0003 bd2 ba1.6k sqft1109 Jenny St, Longview, TX 75604For Sale
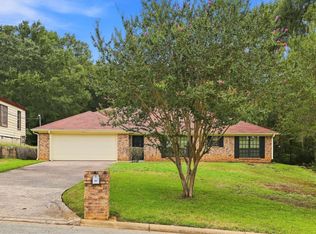 MLS ID #20266059, Tammy Bethany, Inspire Real Estate Group. LGVBOARD
 - $243,9003 bd2 ba1.4k sqft139 W Ann Dr, Longview, TX 75601For Sale
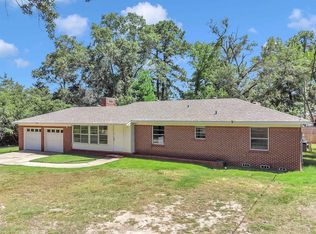 MLS ID #20266185, Saray A Ruiz, BOLD Real Estate Group. LGVBOARD
 - $204,9003 bd2 ba2k sqft1202 Tulane Ave, Longview, TX 75601For Sale
 MLS ID #20261720, Teresa Angelo, Real Broker, LLC. LGVBOARD
