Welcome to 1303 Cortland Rd E in coveted Madison Park, where refined modern design meets an effortless, walkable lifestyle. This newer-construction duet showcases 10’ ceilings on the main level, 9’ ceilings upstairs, hardwood flooring throughout the lower level, recessed lighting, fresh paint and thoughtful millwork details.
At the heart of the home, an inviting open-concept main level is designed for both everyday living and entertaining. The dining and living areas flow seamlessly together, anchored by a striking gas fireplace. In ceiling surround sound living room speakers and 2” blinds cover all windows in the house. The chef’s kitchen features a large center island, 42” cabinetry, quartz countertops, tiled backsplash, and stainless-steel appliances, including a gas range. A dedicated coffee bar with built-in beverage refrigerator and glass-front display cabinetry adds both style and function, while a spacious utility/pantry closet and abundant storage keep everything beautifully organized. Step outside to the patio, with outdoor speakers and the pre-installed in-ground gas line, it’s ready for your grill, and effortless outdoor entertaining.
Upstairs, the spacious primary suite offers a true retreat with a large walk-in closet plus two additional closets all with built in organizers. The spa-inspired primary bath features a large dual vanity, tiled glass-enclosed walk-in shower with bench seating, in ceiling speaker, separate water closet, and additional linen storage. The primary bedroom also opens directly to the covered upper deck—perfect for morning coffee or unwinding at the end of the day.
Two additional bedrooms offer generous space and walk-in closets. A stylish Jack-and-Jill bath features a quartz-topped dual vanity and tiled tub/shower, providing both convenience and privacy. An upper-level laundry room and hall linen closet adds to the thoughtful functionality of the home.
Outside, enjoy a rear covered brick-paver patio surrounded by mature landscaping designed for privacy. The fully enclosed privacy fenced yard also features new landscaping and yard maintenance provided by the HOA, making this home truly move-in ready. A 2-car garage completes the package, along with an enviable Madison Park location.
Walk to the Park Rd/Selwyn Terrace shops and restaurants, enjoy a private neighborhood entrance to the Little Sugar Creek Greenway, and experience easy access to Montford, SouthPark, South End, Uptown, the Woodlawn light rail station, and I-77.
Modern comfort, exceptional design, and an unbeatable location—welcome home!
Active
$700,000
1303 Cortland Rd E, Charlotte, NC 28209
3beds
2,227sqft
Townhouse
Built in 2019
0.14 Acres Lot
$689,600 Zestimate®
$314/sqft
$115/mo HOA
What's special
Striking gas fireplaceRecessed lightingFresh paintLarge center islandThoughtful millwork detailsAbundant storageUpper-level laundry room
- 2 days
- 296
- 33
Likely to sell faster than
Zillow last checked:
Listing updated:
Listed by:
Shawn Knight sknight@helenadamsrealty.com,
Helen Adams Realty
Source: Canopy MLS as distributed by MLS GRID,MLS#: 4430140
Facts & features
Interior
Bedrooms & bathrooms
- Bedrooms: 3
- Bathrooms: 3
- Full bathrooms: 2
- 1/2 bathrooms: 1
Primary bedroom
- Features: Ceiling Fan(s), En Suite Bathroom, Split BR Plan, Walk-In Closet(s)
- Level: Upper
Bedroom s
- Features: Walk-In Closet(s)
- Level: Upper
Bedroom s
- Features: Walk-In Closet(s)
- Level: Upper
Bathroom half
- Level: Main
Bathroom full
- Level: Upper
Bathroom full
- Level: Upper
Dining area
- Level: Main
Kitchen
- Features: Breakfast Bar, Kitchen Island, Open Floorplan, Walk-In Pantry
- Level: Main
Laundry
- Level: Upper
Living room
- Level: Main
Other
- Features: Built-in Features
- Level: Main
Heating
- Central, Forced Air, Natural Gas
Cooling
- Central Air, Electric
Appliances
- Included: Bar Fridge, Dishwasher, Disposal, Dryer, Exhaust Fan, Gas Range, Gas Water Heater, Microwave, Refrigerator with Ice Maker, Washer
- Laundry: In Hall, Laundry Closet, Upper Level
Features
- Kitchen Island, Open Floorplan, Pantry, Storage, Walk-In Closet(s), Walk-In Pantry
- Flooring: Carpet, Tile, Wood
- Windows: Insulated Windows
- Has basement: No
- Attic: Pull Down Stairs
- Fireplace features: Gas Log, Gas Vented, Living Room
Interior area
- Total structure area: 2,227
- Total interior livable area: 2,227 sqft
- Finished area above ground: 2,227
- Finished area below ground: 0
Property
Parking
- Total spaces: 2
- Parking features: Driveway, Attached Garage, Garage Faces Front, Garage on Main Level
- Attached garage spaces: 2
- Has uncovered spaces: Yes
Features
- Levels: Two
- Stories: 2
- Entry location: Main
- Patio & porch: Covered, Deck, Front Porch, Patio, Rear Porch
- Exterior features: Gas Grill
- Fencing: Back Yard,Fenced,Privacy,Wood
Lot
- Size: 0.14 Acres
- Features: Level
Details
- Parcel number: 17113431
- Zoning: N1-C
- Special conditions: Standard
- Other equipment: Surround Sound
Construction
Type & style
- Home type: Townhouse
- Property subtype: Townhouse
Materials
- Fiber Cement, Stone Veneer
- Foundation: Slab
Condition
- New construction: No
- Year built: 2019
Utilities & green energy
- Sewer: Public Sewer
- Water: City
- Utilities for property: Cable Available, Fiber Optics
Community & HOA
Community
- Subdivision: Selwyn Park
HOA
- Has HOA: Yes
- HOA fee: $115 monthly
Location
- Region: Charlotte
Financial & listing details
- Price per square foot: $314/sqft
- Tax assessed value: $300,000
- Annual tax amount: $2,300
- Date on market: 10/2/2026
- Cumulative days on market: 2 days
- Listing terms: Cash,Conventional,FHA,VA Loan
- Exclusions: All Furnishings are property of Staging Company
- Road surface type: Concrete, Paved
Estimated market value
$689,600
$655,000 - $724,000
$3,551/mo
Price history
| Date | Event | Price |
|---|---|---|
| 10/2/2026 | Listed for sale | $700,000+61.1%$314/sqft |
Source:  Canopy MLS as distributed by MLS GRID #4430140 Report a problem Canopy MLS as distributed by MLS GRID #4430140 Report a problem | ||
| 8/27/2024 | Listing removed | $3,600$2/sqft |
Source: Zillow Rentals Report a problem | ||
| 8/17/2024 | Listed for rent | $3,600$2/sqft |
Source: Canopy MLS as distributed by MLS GRID #4173296 Report a problem | ||
| 9/5/2019 | Sold | $434,500+4.4%$195/sqft |
Source: Public Record Report a problem | ||
| 1/23/2019 | Pending sale | $416,075$187/sqft |
Source: RE/MAX Executive #3467830 Report a problem | ||
| 1/23/2019 | Listed for sale | $416,075+67.1%$187/sqft |
Source: RE/MAX Executive #3467830 Report a problem | ||
| 11/8/2016 | Listing removed | $249,000$112/sqft |
Source: RE/MAX Executive Realty #3216961 Report a problem | ||
| 10/18/2016 | Price change | $249,000-3.9%$112/sqft |
Source: RE/MAX Executive Realty #3216961 Report a problem | ||
| 9/20/2016 | Listed for sale | $259,000+57%$116/sqft |
Source: RE/MAX Executive Realty #3216961 Report a problem | ||
| 1/8/2014 | Listing removed | $165,000$74/sqft |
Source: RE/MAX EXECUTIVE REALTY #2172625 Report a problem | ||
| 10/10/2013 | Price change | $165,000-5.7%$74/sqft |
Source: RE/MAX EXECUTIVE REALTY #2172625 Report a problem | ||
| 8/9/2013 | Listed for sale | $175,000+8%$79/sqft |
Source: RE/MAX EXECUTIVE REALTY #2172625 Report a problem | ||
| 11/13/2012 | Listing removed | $162,000$73/sqft |
Source: RE/MAX EXECUTIVE REALTY #2098983 Report a problem | ||
| 10/31/2012 | Price change | $162,000-1.8%$73/sqft |
Source: RE/MAX EXECUTIVE REALTY #2098983 Report a problem | ||
| 10/6/2012 | Price change | $165,000-2.4%$74/sqft |
Source: RE/MAX EXECUTIVE REALTY #2098983 Report a problem | ||
| 8/12/2012 | Price change | $169,000-3.4%$76/sqft |
Source: RE/MAX EXECUTIVE REALTY #2098983 Report a problem | ||
| 7/27/2012 | Listed for sale | $175,000-7.4%$79/sqft |
Source: RE/MAX Executive Realty #2098983 Report a problem | ||
| 6/23/2010 | Listing removed | $189,000$85/sqft |
Source: Allen Tate Company #936177 Report a problem | ||
| 4/29/2010 | Listed for sale | $189,000$85/sqft |
Source: Allen Tate Company #936177 Report a problem | ||
Public tax history
| Year | Property taxes | Tax assessment |
|---|---|---|
| 2025 | $2,300 +1.3% | $300,000 |
| 2024 | $2,272 -1% | $300,000 |
| 2023 | $2,295 +49.7% | $300,000 +100% |
| 2022 | $1,534 +5.9% | $150,000 |
| 2021 | $1,448 | $150,000 |
Find assessor info on the county website
Monthly payment
Est. payment
Payment breakdown
Explore the cost of this home by adjusting the details. Changes won't be saved.Climate risks
Neighborhood: Madison Park
Nearby schools
Schools provided by the listing agent
- Elementary: Pinewood Mecklenburg
- Middle: Alexander Graham
- High: Myers Park
Source: Canopy MLS as distributed by MLS GRID. This data may not be complete. We recommend contacting the local school district to confirm school assignments for this home.
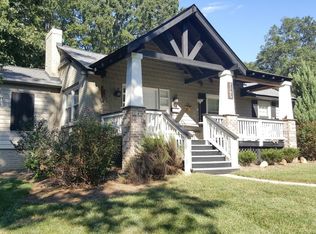

Similar homes
- $850,0004 bd4 ba2.3k sqft346 Belton St, Charlotte, NC 28209For Sale

 MLS ID #4419009, Anna Hutchins, Helen Adams Realty. Canopy MLS as distributed by MLS GRID
 - $825,0003 bd4 ba2.5k sqft400 Belton St, Charlotte, NC 28209For Sale
 MLS ID #4407728, Chrissy Warren, ERA Live Moore. Canopy MLS as distributed by MLS GRID
 - $575,0004 bd4 ba1.8k sqft2526 Magnolia Blossom Way #Twfqnx, Charlotte, NC 28211For Sale
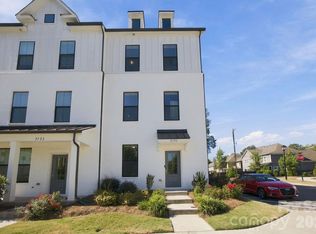 MLS ID #4430663, Chrissy Warren, ERA Live Moore. Canopy MLS as distributed by MLS GRID
 - $879,9003 bd4 ba2.4k sqft543 Greystone Rd, Charlotte, NC 28209For Sale
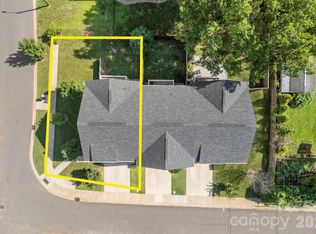 MLS ID #4405427, Chris Phillis, EXP Realty LLC Ballantyne. Canopy MLS as distributed by MLS GRID
 - $550,0002 bd4 ba2k sqft622 E Woodlawn Rd, Charlotte, NC 28209For SaleMLS ID #4422125, Sarah Rose, RE/MAX Executive. Canopy MLS as distributed by MLS GRID
- $699,5003 bd5 ba2.4k sqft2104 Bryant Park Dr, Charlotte, NC 28208For SaleMLS ID #4394009, Tom Brennan, COMPASS. Canopy MLS as distributed by MLS GRID
- $574,9004 bd4 ba2.2k sqft4118 Polluck Way, Charlotte, NC 28209For SaleMLS ID #4403435, Anna Martin, Coldwell Banker Realty. Canopy MLS as distributed by MLS GRID
- $769,5003 bd5 ba2.1k sqftElizabeth Glen, Charlotte, NC 28204For SaleMLS ID #4424006, Annie Daughtrey, Dickens Mitchener & Associates Inc. Canopy MLS as distributed by MLS GRID
- $695,0003 bd5 ba2.6k sqft18005 Nolita Ln, Charlotte, NC 28204For SaleMLS ID #4384825, Caitlin Redmond, Berkshire Hathaway HomeServices Carolinas Realty. Canopy MLS as distributed by MLS GRID
- $750,0003 bd3 ba2.3k sqft1809 Summey Ave, Charlotte, NC 28205For SaleMLS ID #4425899, Jessica Banks, Savvy + Co Real Estate. Canopy MLS as distributed by MLS GRID
- $675,0003 bd3 ba2k sqft2562 Roseview Ln, Charlotte, NC 28205For SaleMLS ID #4422319, Jody Munn, COMPASS. Canopy MLS as distributed by MLS GRID
- $679,0004 bd4 ba2.9k sqft10112 Claire Vista Dr, Charlotte, NC 28277For SaleMLS ID #4416513, Joseph McMurry, EXP Realty LLC Ballantyne. Canopy MLS as distributed by MLS GRID
- $644,0003 bd4 ba2.5k sqft3702 Park South Station Blvd, Charlotte, NC 28210For SaleMLS ID #4396144, Karen Pippin, Keller Williams Unified. Canopy MLS as distributed by MLS GRID
- $599,9004 bd4 ba2.2k sqftCentral Living, Charlotte, NC 28205For SaleMLS ID #4424824, Grant Wilsterman, COMPASS. Canopy MLS as distributed by MLS GRID
- $825,0003 bd3 ba2.8k sqft1213 Drummond Ave, Charlotte, NC 28205For SaleMLS ID #4424341, Lauren Brumlow, Savvy + Co Real Estate. Canopy MLS as distributed by MLS GRID
- $669,9993 bd3 ba2.2k sqft1702 Woodward Ave, Charlotte, NC 28206For SaleMLS ID #4414135, Letita Jackson, EXP Realty LLC. Canopy MLS as distributed by MLS GRID
- $675,0003 bd4 ba2.4k sqft10702 Endhaven Village Dr, Charlotte, NC 28277For SaleMLS ID #4411525, Isaac Lawn, Brandon Lawn Real Estate LLC. Canopy MLS as distributed by MLS GRID
- $599,0003 bd3 ba2.3k sqftPlaza Row, Charlotte, NC 28205For SaleMLS ID #4420439, Kirsten Robinson, Ivester Jackson Christie's. Canopy MLS as distributed by MLS GRID
- $720,0004 bd4 ba3k sqft863 Academy St, Charlotte, NC 28205For SaleMLS ID #4380828, Suzana Measham, Better Homes and Gardens Real Estate Paracle. Canopy MLS as distributed by MLS GRID
- $699,0003 bd4 ba2.1k sqft1500 Hawthorne Ln #A, Charlotte, NC 28205For SaleMLS ID #4364740, Tom Fisher, Corcoran HM Properties. Canopy MLS as distributed by MLS GRID
