Skip main navigation
Closed
  • $565,000

    1303 Creekside Dr, Wheaton, IL 60189

    3beds
    1,960sqft
    Single Family Residence
    Built in 1985
    9,583.2 Square Feet Lot
    $669,600 Zestimate®
    $288/sqft
    $3,330 Estimated rent

    Home value

    $669,600

    $636,000 - $703,000

    $3,330/mo

    Zestimate® history
    Loading
    Loading...

    Owner options

    List your home for rent

    $3,330/mo

    Rent Zestimate®

    Find your next renter with Zillow Rental Manager. Plus, with online applications, you can quickly screen prospective tenants – for free.

    Learn more

    $3,330/mo

    Rent Zestimate®

    Refinance and save

    $3,957/mo

    Est. payment

    Refinancing to a lower rate could help reduce your monthly payments and save thousands over the life of the loan.

    See today's rates

    $3,957/mo

    Est. payment

    Explore your selling options

    Work with a Zillow partner agent

    Leverage their expertise and Zillow's premium Showcase listings to get your home seen by more buyers.

    Get started

    List with your own agent

    Get your home in front of millions of buyers by listing it on Zillow.

    Learn how to do it

    Sell it yourself

    Take full control of how buyers see your home on Zillow by listing For Sale by Owner (FSBO).

    List your home

    What's special

    Thoughtful dividersMaple treesHistoric neighborhoodsTop-ranked schoolsTraditional styleWilliam ohs cabinetryNewly painted exterior
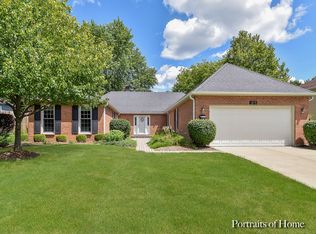
    FABULOUS... Is the only way to describe this house. Welcome to a unique opportunity to move right into a stunningly updated Ranch home. Beautiful, traditional style with it's Warm and Rich tones throughout. This former builder's model will please the pickiest buyers indoors and out. As you walk up to the home, the welcoming landscape melds with the newly painted exterior and replaced trim and fascia. There are Four zones of landscape and deck lighting managed by timed transformers. Twice-a-day, five zones of micro-sprinklers and drippers water the landscaping and the deck's plant corner. The huge deck is shaded by mature, elm and maple trees for that enjoyable outdoor experience. The new Wam-Bam steel post fencing are above and beyond ordinary. Go to Wam-Bam's website to see how it's done. Inside is just as extraordinary, with new Hardwood flooring in the Living Room, Dining Room, Kitchen, Nook, Laundry, and Hallways. The Kitchen is a home chef's dream. Completely remodeled by Drury Designs with William Ohs Cabinetry, Wolf, and Sub-Zero Appliances. Including Separate refrigerator, and several refrigerator and/or freezer drawers. Be sure to look in all the cabinets for thoughtful dividers, holders, and special inserts. Pet-Friendly Paradise: Embrace Your Love for Pets with a Convenient Doggie Door. Relax after an evening of entertaining in your completely remodeled, Spa-like Primary Bathroom. Seven windows on the north end of the house are newly installed and come with a transferable warranty. There are two water filters, a GE whole-house filter and a Woder filter, which is high capacity (8,000-10,000 gallons) and serves only the kitchen. Too many updates to mention here, please see lists in additional Information tab. Wheaton serves as the county seat of DuPage County and is a sought-after community with top-ranked schools, a picturesque downtown, and historic neighborhoods. Conveniently located near Madison Elementary School as well as the Prairie Path. You'll have easy access to I-88 plus the Metra for commuters.

    Zillow last checked:

    Listing updated:

    Listing courtesy of:

    Lance Kammes 630-667-3333,

    RE/MAX Suburban

    Bought with:

    Saul Ruiz

    Redfin Corporation

    Source: MRED as distributed by MLS GRID,MLS#: 11830955MLS Logo

    Facts & features

    Interior

    Bedrooms & bathrooms
    • Bedrooms: 3
    • Bathrooms: 2
    • Full bathrooms: 2
    Primary bedroom
    • Features: Flooring (Carpet), Bathroom (Full, Double Sink, Shower Only)
    • Level: Main
    • Area: 323 Square Feet
    • Dimensions: 19X17
    Bedroom 2
    • Features: Flooring (Carpet)
    • Level: Main
    • Area: 143 Square Feet
    • Dimensions: 13X11
    Bedroom 3
    • Features: Flooring (Carpet)
    • Level: Main
    • Area: 182 Square Feet
    • Dimensions: 14X13
    Dining room
    • Features: Flooring (Hardwood)
    • Level: Main
    • Area: 180 Square Feet
    • Dimensions: 15X12
    Family room
    • Features: Flooring (Hardwood)
    • Level: Main
    • Area: 345 Square Feet
    • Dimensions: 23X15
    Kitchen
    • Features: Kitchen (Eating Area-Table Space, Pantry-Closet, Custom Cabinetry, Granite Counters, Pantry, SolidSurfaceCounter, Updated Kitchen), Flooring (Hardwood)
    • Level: Main
    • Area: 198 Square Feet
    • Dimensions: 18X11
    Laundry
    • Features: Flooring (Hardwood)
    • Level: Main
    • Area: 54 Square Feet
    • Dimensions: 9X6
    Heating
    • Natural Gas, Forced Air
    Cooling
    • Central Air
    Appliances
    • Included: Microwave, Dishwasher, Refrigerator, High End Refrigerator, Freezer, Washer, Dryer, Disposal, Stainless Steel Appliance(s), Cooktop, Oven, Range Hood, Water Purifier, Water Purifier Owned, Electric Cooktop, Gas Oven
    • Laundry: Main Level, Gas Dryer Hookup
    Features
    • Cathedral Ceiling(s), 1st Floor Bedroom, 1st Floor Full Bath, Walk-In Closet(s), Coffered Ceiling(s), Beamed Ceilings, Open Floorplan, Granite Counters, Separate Dining Room, Pantry
    • Flooring: Hardwood, Carpet
    • Doors: Storm Door(s)
    • Windows: Screens, Drapes
    • Basement: Unfinished,Partial
    • Attic: Unfinished
    • Number of fireplaces: 1
    • Fireplace features: Wood Burning, Gas Log, Gas Starter, Living Room
    Interior area
    • Total structure area: 0
    • Total interior livable area: 1,960 sqft

    Property

    Parking
    • Total spaces: 2
    • Parking features: Asphalt, Garage Door Opener, On Site, Garage Owned, Attached, Garage
    • Attached garage spaces: 2
    • Has uncovered spaces: Yes
    Accessibility
    • Accessibility features: No Disability Access
    Features
    • Stories: 1
    • Patio & porch: Deck
    • Exterior features: Lighting
    • Fencing: Fenced
    Lot
    • Size: 9,583 sqft
    • Dimensions: 78X125
    • Features: Wooded, Mature Trees
    Details
    • Additional structures: None
    • Parcel number: 0520102021
    • Special conditions: None

    Construction

    Type & style
    • Home type: SingleFamily
    • Architectural style: Ranch
    • Property subtype: Single Family Residence
    Materials
    • Aluminum Siding, Brick
    • Foundation: Concrete Perimeter
    • Roof: Asphalt
    Condition
    • New construction: No
    • Year built: 1985
    Details
    • Builder model: RANCH

    Utilities & green energy

    • Electric: Circuit Breakers, 100 Amp Service
    • Sewer: Public Sewer
    • Water: Lake Michigan

    Community & neighborhood

    Community
    • Community features: Park, Curbs, Sidewalks, Street Lights, Street Paved
    Location
    • Region: Wheaton
    • Subdivision: Adare Farms

    HOA & financial

    HOA
    • Services included: None

    Other

    Other facts
    • Listing terms: Cash
    • Ownership: Fee Simple

    Price history

    DateEventPrice
    8/24/2023Sold$565,000+13.1%$288/sqft
    Source: MRED as distributed by MLS GRID #11830955 Report a problem
    7/29/2023Contingent$499,500$255/sqft
    Source: MRED as distributed by MLS GRID #11830955 Report a problem
    7/27/2023Listed for sale$499,500+43.5%$255/sqft
    Source: MRED as distributed by MLS GRID #11830955 Report a problem
    9/9/2013Sold$348,000-0.5%$178/sqft
    Source: MRED as distributed by MLS GRID #08382160 Report a problem
    7/21/2013Pending sale$349,900$179/sqft
    Source: Realty Executives Premiere #08382160 Report a problem
    7/6/2013Listed for sale$349,900$179/sqft
    Source: Realty Executives Premiere #08382160 Report a problem
    7/2/2013Pending sale$349,900$179/sqft
    Source: Realty Executives Premiere #08382160 Report a problem
    6/30/2013Listed for sale$349,900+9%$179/sqft
    Source: Realty Executives Premiere #08382160 Report a problem
    7/25/2012Sold$321,000-2.7%$164/sqft
    Source: Public Record Report a problem
    4/12/2012Listed for sale$329,900-2.9%$168/sqft
    Source: Re/Max Suburban Report a problem
    11/2/2011Listing removed$339,900$173/sqft
    Source: Coldwell Banker Residential Brokerage - Naperville #07805294 Report a problem
    7/19/2011Price change$339,900-1.4%$173/sqft
    Source: Coldwell Banker Residential Brokerage - Naperville #07805294 Report a problem
    6/18/2011Price change$344,900-0.9%$176/sqft
    Source: Coldwell Banker Residential Brokerage - Naperville #07805294 Report a problem
    5/14/2011Listed for sale$348,000+84.1%$178/sqft
    Source: Visual Tour #07805294 Report a problem
    11/9/1993Sold$189,000$96/sqft
    Source: Public Record Report a problem

    Public tax history

    YearProperty taxesTax assessment
    2024$9,208 +4.6%$158,864 +8.6%
    2023$8,801 -0.1%$146,230 +5.8%
    2022$8,809 +0.4%$138,200 +2.4%
    2021$8,770 +0.3%$134,920 +0.9%
    2020$8,740 +2.5%$133,670 +2.7%
    2019$8,529 +5.5%$130,140 +6.1%
    2018$8,085 +1.7%$122,620 +3.8%
    2017$7,949 +1.6%$118,100 +4.2%
    2016$7,825 +1%$113,380 +4.8%
    2015$7,745 +13.8%$108,170 +20.3%
    2014$6,804 +2.6%$89,910 -0.3%
    2013$6,629 +2.3%$90,180 -4.1%
    2012$6,478 +24.1%$94,040 -6.4%
    2011$5,222 +8%$100,434 -5%
    2010$4,833 +7%$105,720 -3.8%
    2009$4,515 +1.9%$109,840
    2008$4,431 -1.6%$109,840 +4.8%
    2007$4,503 -24.7%$104,800 -4.5%
    2006$5,983 +22.9%$109,740 +7.1%
    2005$4,867 -1.8%$102,460 +7.3%
    2004$4,954 -5.8%$95,490 +8.4%
    2003$5,260 +8.5%$88,090 +8.7%
    2002$4,848 +2.9%$81,040 +7.5%
    2001$4,711 +0.2%$75,400 +5.1%
    2000$4,704 $71,740

    Find assessor info on the county website

    Neighborhood: 60189

    Nearby schools

    GreatSchools rating
    Schools provided by the listing agent
    • Elementary: Madison Elementary School
    • Middle: Edison Middle School
    • High: Wheaton Warrenville South H S
    • District: 200

    Source: MRED as distributed by MLS GRID. This data may not be complete. We recommend contacting the local school district to confirm school assignments for this home.

    Get a cash offer in 3 minutes
    Find out how much your home could sell for in as little as 3 minutes with a no-obligation cash offer.
    Estimated market value
    $669,600
    Get a cash offer in 3 minutes
    Find out how much your home could sell for in as little as 3 minutes with a no-obligation cash offer.
    Estimated market value
    $669,600