Welcome to your new home! This bright and spacious 3-bedroom, 2.5-bathroom single-family home is located in the highly sought-after Renaissance at Morgan Creek 55+ community. As one of the larger models in the development, this home offers exceptional one-floor, maintenance-free living with the added bonus of a second floor. Upon entering, you’ll be greeted by a grand 2-story foyer. The home features a versatile home office with double French doors for added privacy, a formal dining room perfect for entertaining, and a large living room with vaulted ceilings. The gourmet eat-in kitchen boasts solid wood cabinetry, granite countertops, a sizable island with seating, and sliders leading to the backyard. The first-floor master suite provides ample light through numerous windows, vaulted ceilings, a large walk-in closet, and a luxurious master bathroom with a double vanity, soaking tub, and shower. Completing the first floor are a powder room and laundry area. Upstairs, you'll find 2 additional bedrooms, a full bath, and a loft area ideal for a den or guest space. Enjoy relaxing on the enclosed screened-in patio with a ceiling fan or the open patio overlooking your private backyard. Additional features include a full dry basement for storage with Bilko doors for outside access, a 2-car garage, a whole-house generator, and a new hot water heater (2023). The community amenities include a clubhouse, pool, pool table, gym, library, and various activities. Conveniently located near shopping, restaurants, and major routes like 309, 313, and the PA Turnpike. This is one you don't want to miss. Home Sweet Home!
Sold for $505,000
$505,000
1303 Creekside Ln, Quakertown, PA 18951
3beds
2,461sqft
Single Family Residence
Built in 2007
7,320 Square Feet Lot
$562,900 Zestimate®
$205/sqft
$2,879 Estimated rent
Home value
$562,900
$535,000 - $591,000
$2,879/mo
Zestimate® history
Owner options
List your home for rent
$2,879/mo
Rent Zestimate®
Find your next renter with Zillow Rental Manager. Plus, with online applications, you can quickly screen prospective tenants – for free.
$2,879/mo
Rent Zestimate®
Refinance and save
$3,477/mo
Est. payment
Refinancing to a lower rate could help reduce your monthly payments and save thousands over the life of the loan.
$3,477/mo
Est. payment
Explore your selling options
Work with a Zillow partner agent
Leverage their expertise and Zillow's premium Showcase listings to get your home seen by more buyers.
Get startedList with your own agent
Get your home in front of millions of buyers by listing it on Zillow.
Learn how to do itSell it yourself
Take full control of how buyers see your home on Zillow by listing For Sale by Owner (FSBO).
List your homeWhat's special
Zillow last checked:
Listing updated:
Listed by:
Lori Salmon 484-431-3528,
BHHS Fox & Roach-Blue Bell
Bought with:
Sangi Makharia, RS338374
Iron Valley Real Estate Lower Gwynedd
Source: Bright MLS,MLS#: PABU2078546
Facts & features
Interior
Bedrooms & bathrooms
- Bedrooms: 3
- Bathrooms: 3
- Full bathrooms: 2
- 1/2 bathrooms: 1
- Main level bathrooms: 2
- Main level bedrooms: 1
Basement
- Area: 0
Heating
- Forced Air, Natural Gas
Cooling
- Central Air, Electric
Appliances
- Included: Gas Water Heater
- Laundry: Main Level
Features
- Ceiling Fan(s), Entry Level Bedroom, Family Room Off Kitchen, Formal/Separate Dining Room, Eat-in Kitchen, Kitchen - Gourmet, Kitchen Island, Recessed Lighting, Soaking Tub, Bathroom - Stall Shower, Bathroom - Tub Shower, Upgraded Countertops, Walk-In Closet(s)
- Flooring: Carpet
- Windows: Window Treatments
- Basement: Concrete,Unfinished,Full
- Has fireplace: No
Interior area
- Total structure area: 2,461
- Total interior livable area: 2,461 sqft
- Finished area above ground: 2,461
- Finished area below ground: 0
Property
Parking
- Total spaces: 2
- Parking features: Garage Faces Front, Garage Door Opener, Inside Entrance, Asphalt, Attached
- Attached garage spaces: 2
- Has uncovered spaces: Yes
Accessibility
- Accessibility features: Accessible Approach with Ramp
Features
- Levels: Two
- Stories: 2
- Patio & porch: Patio, Enclosed, Screened
- Pool features: Community
Lot
- Size: 7,320 Square Feet
Details
- Additional structures: Above Grade, Below Grade
- Parcel number: 36056147
- Zoning: RA
- Special conditions: Standard
Construction
Type & style
- Home type: SingleFamily
- Architectural style: Colonial
- Property subtype: Single Family Residence
Materials
- Frame
- Foundation: Concrete Perimeter
- Roof: Architectural Shingle
Condition
- New construction: No
- Year built: 2007
Utilities & green energy
- Sewer: Public Sewer
- Water: Public
Community & HOA
Community
- Senior community: Yes
- Subdivision: Renaissance Morgan C
HOA
- Has HOA: Yes
- Amenities included: Clubhouse, Fitness Center, Pool, Jogging Path
- Services included: Maintenance Grounds, Management, Snow Removal, Trash, Common Area Maintenance
- HOA fee: $230 monthly
Location
- Region: Quakertown
- Municipality: RICHLAND TWP
Financial & listing details
- Price per square foot: $205/sqft
- Tax assessed value: $34,920
- Annual tax amount: $7,375
- Date on market: 9/6/2024
- Listing agreement: Exclusive Right To Sell
- Inclusions: Washer, Dryer, Refrigerator, Patio Furniture "as Is"
- Ownership: Fee Simple
Price history
| Date | Event | Price |
|---|---|---|
| 10/22/2024 | Sold | $505,000-1.9%$205/sqft |
Source:  Bright MLS #PABU2078546 Report a problem Bright MLS #PABU2078546 Report a problem | ||
| 9/21/2024 | Pending sale | $515,000$209/sqft |
Source: Bright MLS #PABU2078546 Report a problem | ||
| 9/6/2024 | Listed for sale | $515,000+30.4%$209/sqft |
Source: Bright MLS #PABU2078546 Report a problem | ||
| 3/20/2007 | Sold | $394,794$160/sqft |
Source: Public Record Report a problem | ||
Public tax history
| Year | Property taxes | Tax assessment |
|---|---|---|
| 2025 | $7,445 | $34,920 |
| 2024 | $7,445 +2% | $34,920 |
| 2023 | $7,297 +1.6% | $34,920 |
| 2022 | $7,179 | $34,920 |
| 2021 | $7,179 | $34,920 |
| 2020 | $7,179 +6.2% | $34,920 |
| 2018 | $6,758 +3% | $34,920 |
| 2017 | $6,559 | $34,920 |
| 2016 | $6,559 | $34,920 |
| 2015 | -- | $34,920 |
| 2014 | -- | $34,920 |
| 2013 | -- | $34,920 |
| 2012 | -- | $34,920 |
| 2011 | -- | $34,920 |
| 2010 | -- | $34,920 |
| 2009 | -- | $34,920 -23.2% |
| 2008 | -- | $45,460 +1053.8% |
| 2007 | -- | $3,940 |
| 2006 | -- | $3,940 |
Find assessor info on the county website
Neighborhood: 18951
Nearby homes
- $600,5003 bd2 ba2.7k sqft1299 Creekside Ln, Quakertown, PA 18951Off Market
- $560,7002 bd2 ba3.3k sqft1307 Creekside Ln, Quakertown, PA 18951Off Market
- $601,9003 bd2 ba2.7k sqft1295 Creekside Ln, Quakertown, PA 18951Off Market
- $536,0002 bd2 ba2k sqft1311 Creekside Ln, Quakertown, PA 18951Sold
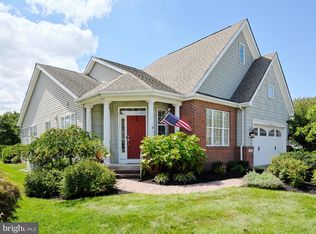
- $536,8002 bd2 ba2k sqft1302 Creekside Ln, Quakertown, PA 18951Off Market
- $626,3003 bd2 ba2.6k sqft1298 Creekside Ln, Quakertown, PA 18951Off Market
- $460,2002 bd2 ba1.6k sqft1306 Creekside Ln, Quakertown, PA 18951Off Market
- $529,8002 bd2 ba2k sqft1291 Creekside Ln, Quakertown, PA 18951Off Market
Nearby schools
GreatSchools rating
- 7/10Richland El SchoolGrades: K-5Distance: 0.9 mi
- 4/10Strayer Middle SchoolGrades: 7-8Distance: 0.6 mi
- 6/10Quakertown Community Senior High SchoolGrades: 9-12Distance: 0.9 mi
Schools provided by the listing agent
- District: Quakertown Community
Source: Bright MLS. This data may not be complete. We recommend contacting the local school district to confirm school assignments for this home.
Get a cash offer in 3 minutes
Find out how much your home could sell for in as little as 3 minutes with a no-obligation cash offer.
Estimated market value
$562,900
Get a cash offer in 3 minutes
Find out how much your home could sell for in as little as 3 minutes with a no-obligation cash offer.
Estimated market value
$562,900
- Pennsylvania
- Bucks County
- Quakertown
- 18951
- 1303 Creekside Ln
Nearby cities
Nearby zip codes
Other Quakertown Topics
