Timeless elegance meets modern comfort in this beautifully maintained custom-built home on a .32-acre lot in the heart of Colleyville. From the moment you arrive, the circle drive and manicured landscaping create a warm welcome. Inside, you’ll find rich wood flooring, generous room sizes, and a classic floor plan ideal for everyday living and entertaining. The formal living room features built-ins and abundant natural light, while the dining room offers a bay window, tray ceiling, and timeless charm. A wet bar connects the formal and casual living areas, perfect for hosting. The den showcases double doors that open to the backyard oasis, with a sparkling pool, spa, and waterfall feature, plus a fireplace and built-in bookcase for cozy evenings. The updated kitchen will impress with granite countertops, a large center island, stainless steel appliances including double ovens, an apron-front sink, and stylish lighting that flows into the breakfast area. The first-floor primary suite offers a true retreat with a fireplace, sitting area with wainscoted dome ceiling, and a spa-inspired bath featuring a garden tub, separate shower, updated fixtures, and dual closets. Upstairs are four spacious bedrooms, one large enough for a game room or media room, plus two full baths—one with dual sinks and another with a garden tub and separate shower, ideal for a second suite. An oversized laundry room provides built-ins, a sink, and a sunny window, with abundant storage throughout the home. Step outside to enjoy the resort-style backyard with a covered patio and retractable awning, outdoor kitchen with grill and refrigerator, and plenty of space to relax or entertain. Additional highlights include a garage workspace and attic lift for easy storage. Ideally located near shopping, dining, and entertainment in Colleyville, Southlake, and Grapevine, with quick access to DFW Airport, major employment centers, and beautiful parks and trails. Eligible for Open Enrollment to GCISD
Sold
Price Unknown
1303 Crest Dr, Colleyville, TX 76034
5beds
4,260sqft
Single Family Residence
Built in 1984
0.32 Acres Lot
$859,800 Zestimate®
$--/sqft
$6,714 Estimated rent
Home value
$859,800
$800,000 - $929,000
$6,714/mo
Zestimate® history
Owner options
List your home for rent
$6,714/mo
Rent Zestimate®
Find your next renter with Zillow Rental Manager. Plus, with online applications, you can quickly screen prospective tenants – for free.
$6,714/mo
Rent Zestimate®
Refinance and save
Refinancing to a lower rate could help reduce your monthly payments and save thousands over the life of the loan.
Explore your selling options
Work with a Zillow partner agent
Leverage their expertise and Zillow's premium Showcase listings to get your home seen by more buyers.
Get startedList with your own agent
Get your home in front of millions of buyers by listing it on Zillow.
Learn how to do itSell it yourself
Take full control of how buyers see your home on Zillow by listing For Sale by Owner (FSBO).
List your homeWhat's special
Sparkling poolStylish lightingUpdated fixturesRich wood flooringDining roomAbundant natural lightResort-style backyard
Zillow last checked:
Listing updated:
Listed by:
Paul Tosello 0346970 817-656-3519,
Keller Williams Realty 817-329-8850,
Colleen Tosello 0397361 817-656-3519,
Keller Williams Realty
Bought with:
Christine Beckendorf
Luxe Real Estate
Source: NTREIS,MLS#: 21111789
Facts & features
Interior
Bedrooms & bathrooms
- Bedrooms: 5
- Bathrooms: 4
- Full bathrooms: 3
- 1/2 bathrooms: 1
Primary bedroom
- Features: En Suite Bathroom, Fireplace, Garden Tub/Roman Tub, Sitting Area in Primary, Separate Shower, Walk-In Closet(s)
- Level: First
- Dimensions: 18 x 18
Primary bedroom
- Level: First
- Dimensions: 11 x 11
Bedroom
- Level: Second
- Dimensions: 14 x 13
Bedroom
- Level: Second
- Dimensions: 18 x 13
Bedroom
- Level: Second
- Dimensions: 14 x 12
Bedroom
- Level: Second
- Dimensions: 14 x 12
Breakfast room nook
- Level: First
- Dimensions: 11 x 10
Den
- Features: Built-in Features, Fireplace
- Level: First
- Dimensions: 20 x 17
Dining room
- Level: First
- Dimensions: 15 x 12
Kitchen
- Features: Built-in Features, Granite Counters, Kitchen Island, Pantry
- Level: First
- Dimensions: 15 x 14
Laundry
- Features: Built-in Features, Utility Sink
- Level: First
- Dimensions: 13 x 8
Living room
- Features: Built-in Features
- Level: First
- Dimensions: 21 x 18
Workshop
- Level: First
- Dimensions: 8 x 7
Heating
- Central, Fireplace(s), Natural Gas, Zoned
Cooling
- Central Air, Ceiling Fan(s), Electric, Roof Turbine(s), Zoned
Appliances
- Included: Some Gas Appliances, Convection Oven, Double Oven, Dryer, Dishwasher, Electric Cooktop, Electric Oven, Disposal, Ice Maker, Microwave, Plumbed For Gas, Refrigerator, Trash Compactor
- Laundry: Washer Hookup, Gas Dryer Hookup, Laundry in Utility Room
Features
- Chandelier, Central Vacuum, Double Vanity, Granite Counters, High Speed Internet, Kitchen Island, Cable TV, Natural Woodwork, Walk-In Closet(s), Wired for Sound
- Flooring: Carpet, Ceramic Tile, Hardwood
- Has basement: No
- Number of fireplaces: 2
- Fireplace features: Bedroom, Den, Gas, Gas Log, Gas Starter, Primary Bedroom, Wood Burning
Interior area
- Total interior livable area: 4,260 sqft
Property
Parking
- Total spaces: 2
- Parking features: Circular Driveway, Door-Single, Garage, Garage Door Opener, Inside Entrance, Garage Faces Side, Storage, Workshop in Garage
- Attached garage spaces: 2
- Has uncovered spaces: Yes
Features
- Levels: Two
- Stories: 2
- Patio & porch: Awning(s), Rear Porch
- Exterior features: Awning(s), Barbecue, Gas Grill, Outdoor Grill, Outdoor Kitchen
- Pool features: Fenced, Heated, In Ground, Outdoor Pool, Pool, Pool Sweep, Pool/Spa Combo, Waterfall
- Fencing: Wood
Lot
- Size: 0.32 Acres
- Features: Interior Lot, Landscaped, Subdivision, Sprinkler System, Few Trees
- Residential vegetation: Grassed
Details
- Parcel number: 04853636
- Other equipment: Intercom
Construction
Type & style
- Home type: SingleFamily
- Architectural style: Traditional,Detached
- Property subtype: Single Family Residence
Materials
- Brick
- Foundation: Slab
- Roof: Composition
Condition
- Year built: 1984
Utilities & green energy
- Sewer: Public Sewer
- Water: Public
- Utilities for property: Electricity Connected, Natural Gas Available, Phone Available, Sewer Available, Separate Meters, Water Available, Cable Available
Community & HOA
Community
- Features: Playground, Trails/Paths, Curbs
- Security: Prewired, Security System Owned, Fire Alarm, Smoke Detector(s), Wireless
- Subdivision: Tara Plantation Add
HOA
- Has HOA: Yes
- HOA name: Tara HOA
- HOA phone: 817-111-2222
Location
- Region: Colleyville
Financial & listing details
- Tax assessed value: $484,328
- Annual tax amount: $9,862
- Date on market: 1/5/2026
- Cumulative days on market: 31 days
- Listing terms: Cash,Conventional,FHA,VA Loan
- Electric utility on property: Yes
- Road surface type: Asphalt
Price history
| Date | Event | Price |
|---|---|---|
| 2/11/2026 | Sold | -- |
Source: NTREIS #21111789 Report a problem | ||
| 2/2/2026 | Pending sale | $878,000$206/sqft |
Source: NTREIS #21111789 Report a problem | ||
| 1/12/2026 | Contingent | $878,000$206/sqft |
Source: NTREIS #21111789 Report a problem | ||
| 1/5/2026 | Listed for sale | $878,000$206/sqft |
Source: NTREIS #21111789 Report a problem | ||
| 12/9/2025 | Listing removed | $878,000$206/sqft |
Source: NTREIS #21111789 Report a problem | ||
| 11/14/2025 | Listed for sale | $878,000$206/sqft |
Source: NTREIS #21111789 Report a problem | ||
Public tax history
| Year | Property taxes | Tax assessment |
|---|---|---|
| 2025 | $2,899 -31.5% | $484,328 -15.2% |
| 2024 | $4,231 -39.3% | $570,939 -11.4% |
| 2023 | $6,969 -2.3% | $644,047 +14.1% |
| 2022 | $7,134 +0.3% | $564,346 -0.2% |
| 2021 | $7,109 +1.6% | $565,585 +12.4% |
| 2020 | $6,997 +0.5% | $503,050 -0.6% |
| 2019 | $6,960 +721.8% | $506,142 +14.3% |
| 2018 | $847 -89.3% | $442,654 -7.8% |
| 2017 | $7,935 -2% | $480,059 +5.8% |
| 2016 | $8,094 +4.5% | $453,802 +34.2% |
| 2015 | $7,748 | $338,200 |
| 2014 | $7,748 | $338,200 |
| 2013 | -- | $338,200 -10% |
| 2012 | -- | $375,600 |
| 2011 | -- | $375,600 +3.5% |
| 2010 | -- | $363,000 +7.7% |
| 2009 | -- | $337,100 |
| 2008 | -- | $337,100 |
| 2007 | -- | $337,100 |
| 2006 | -- | $337,100 |
| 2005 | -- | $337,100 +8.8% |
| 2004 | -- | $309,900 |
| 2003 | -- | $309,900 +1.6% |
| 2002 | -- | $304,900 +10.7% |
| 2001 | -- | $275,400 +2% |
| 2000 | -- | $270,100 |
Find assessor info on the county website
Neighborhood: Southwest
Nearby homes
- $812,7003 bd3 ba3.3k sqft1301 Crest Dr, Colleyville, TX 76034Off Market
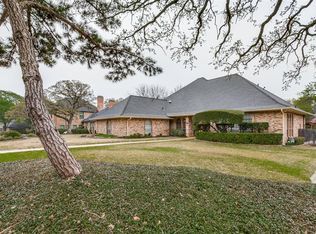
- $807,1004 bd4 ba3k sqft1305 Crest Dr, Colleyville, TX 76034Off Market
- $--4 bd4 ba2.8k sqft1300 Plantation Dr S, Colleyville, TX 76034Sold

- $607,1003 bd2 ba2.5k sqft1302 Plantation Dr S, Colleyville, TX 76034Off Market
- $679,0004 bd2 ba2.9k sqft1216 Plantation Dr S, Colleyville, TX 76034Off Market
- $718,8004 bd3 ba3.1k sqft1302 Crest Dr, Colleyville, TX 76034Off Market
- $927,2004 bd4 ba3.7k sqft1300 Crest Dr, Colleyville, TX 76034Off Market
- $--4 bd3 ba2.5k sqft1217 Crest Dr, Colleyville, TX 76034Sold
Nearby schools
GreatSchools rating
- 10/10Bedford Heights Elementary SchoolGrades: PK-6Distance: 0.6 mi
- 9/10Bedford Junior High SchoolGrades: 7-9Distance: 1.4 mi
- 7/10Bell High SchoolGrades: 10-12Distance: 2.1 mi
Schools provided by the listing agent
- Elementary: Bedfordhei
- High: Bell
- District: Hurst-Euless-Bedford ISD
Source: NTREIS. This data may not be complete. We recommend contacting the local school district to confirm school assignments for this home.
Get a cash offer in 3 minutes
Find out how much your home could sell for in as little as 3 minutes with a no-obligation cash offer.
Estimated market value
$859,800
Get a cash offer in 3 minutes
Find out how much your home could sell for in as little as 3 minutes with a no-obligation cash offer.
Estimated market value
$859,800
- Texas
- Tarrant County
- Colleyville
- 76034
- Southwest
- 1303 Crest Dr
Nearby cities
Nearby neighborhoods
Nearby zip codes
Other Colleyville Topics
