Skip main navigation
Off market
  • $305,800

    1303 Dezarae St, San Antonio, TX 78253

    4beds
    2,570sqft
    Single Family Residence
    Built in 1998
    6,534 Square Feet Lot
    $305,800 Zestimate®
    $119/sqft
    $2,234 Estimated rent

    Home value

    $305,800

    $284,000 - $330,000

    $2,234/mo

    Zestimate® history
    Loading
    Loading...

    Owner options

    List your home for rent

    $2,234/mo

    Rent Zestimate®

    Find your next renter with Zillow Rental Manager. Plus, with online applications, you can quickly screen prospective tenants – for free.

    Learn more

    $2,234/mo

    Rent Zestimate®

    Refinance and save

    $2,212/mo

    Est. payment

    Refinancing to a lower rate could help reduce your monthly payments and save thousands over the life of the loan.

    See today's rates

    $2,212/mo

    Est. payment

    Explore your selling options

    Work with a Zillow partner agent

    Leverage their expertise and Zillow's premium Showcase listings to get your home seen by more buyers.

    Get started

    List with your own agent

    Get your home in front of millions of buyers by listing it on Zillow.

    Learn how to do it

    Sell it yourself

    Take full control of how buyers see your home on Zillow by listing For Sale by Owner (FSBO).

    List your home

    What's special

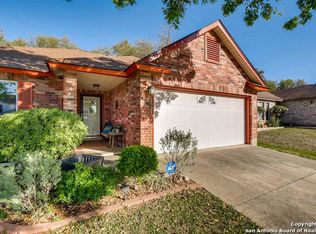
    A Spacious home for a lifetime of entertaining and enjoyment with 4 bdrms, 2.5 bath in 2 stories. This gem is situated in a fantastic neighborhood in popular NW San Antonio. Amenities includes, 2 pools, tennis court, playground, jog trails and more. Open entry to livingroom and bright open kitchen. This home features a super sized Master bedroom. . A nature lover's back yard paradise for outdoor fun all year. A gorgeous park setting, with a mature Oak tree to canopy the entire large wood deck and yard.

    This property is not currently displayed as for sale or rent on Zillow. This may be different from what's on other websites or public sources.

    Zillow last checked:

    Listing updated:

    Listed by:

    Marge Cid TREC #517134 (210) 380-7947,

    Home Team of America

    Source: LERA MLS,MLS#: 1157308MLS Logo

    Facts & features

    Interior

    Bedrooms & bathrooms
    • Bedrooms: 4
    • Bathrooms: 3
    • Full bathrooms: 2
    • 1/2 bathrooms: 1
    Primary bedroom
    • Features: Full Bath
    • Level: Upper
    • Area: 272
    • Dimensions: 16 x 17
    Bedroom 2
    • Area: 110
    • Dimensions: 11 x 10
    Bedroom 3
    • Area: 110
    • Dimensions: 11 x 10
    Bedroom 4
    • Area: 121
    • Dimensions: 11 x 11
    Primary bathroom
    • Features: Tub/Shower Combo, Double Vanity
    • Area: 40
    • Dimensions: 8 x 5
    Dining room
    • Area: 110
    • Dimensions: 10 x 11
    Kitchen
    • Area: 176
    • Dimensions: 16 x 11
    Living room
    • Area: 240
    • Dimensions: 16 x 15
    Heating
    • Central, Electric
    Cooling
    • Central Air
    Appliances
    • Laundry: Washer Hookup, Dryer Connection
    Features
    • Two Living Area, All Bedrooms Upstairs
    • Flooring: Carpet, Ceramic Tile, Laminate
    • Has basement: No
    • Has fireplace: No
    • Fireplace features: Not Applicable
    Interior area
    • Total structure area: 2,570
    • Total interior livable area: 2,570 sqft

    Property

    Parking
    • Total spaces: 2
    • Parking features: Two Car Garage
    • Garage spaces: 2
    Features
    • Levels: Two
    • Stories: 2
    • Patio & porch: Deck
    • Pool features: None
    • Fencing: Privacy
    Lot
    • Size: 6,534 Square Feet
    • Residential vegetation: Mature Trees
    Details
    • Parcel number: 043903040090

    Construction

    Type & style
    • Home type: SingleFamily
    • Property subtype: Single Family Residence
    Materials
    • Stone
    • Foundation: Slab
    • Roof: Composition
    Condition
    • Pre-Owned
    • New construction: No
    • Year built: 1998
    Details
    • Builder name: KB

    Utilities & green energy

    • Electric: CPS
    • Sewer: SAWS
    • Water: SAWS, Water System

    Community & HOA

    Community
    • Features: None
    • Subdivision: Westcreek Oaks
    HOA
    • Has HOA: Yes
    • HOA fee: $80 quarterly
    • HOA name: Villages Of Westcreek Owners Association
    Location
    • Region: San Antonio

    Financial & listing details

    • Price per square foot: $119/sqft
    • Annual tax amount: $3,502
    • Price range: $187K - $305.8K
    • Date on market: 9/11/2025
    • Cumulative days on market: 44 days
    • Listing terms: Conventional,FHA,VA Loan,Cash

    Price history

    DateEventPrice
    3/24/2016Sold--
    Source: LERA MLS #1157308 Report a problem

    Public tax history

    Tax history is unavailable.

    Neighborhood: 78253

    Nearby schools

    GreatSchools rating
    Schools provided by the listing agent
    • Elementary: Galm
    • Middle: Luna
    • High: William Brennan
    • District: Northside

    Source: LERA MLS. This data may not be complete. We recommend contacting the local school district to confirm school assignments for this home.

    Get a cash offer in 3 minutes
    Find out how much your home could sell for in as little as 3 minutes with a no-obligation cash offer.
    Estimated market value
    $305,800
    Get a cash offer in 3 minutes
    Find out how much your home could sell for in as little as 3 minutes with a no-obligation cash offer.
    Estimated market value
    $305,800