Skip main navigation
Sold for $185,000
  • $185,000

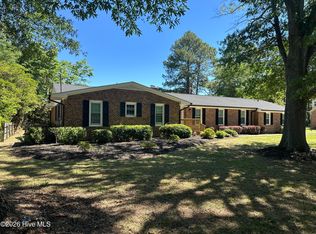
    1303 Dogwood Lane, Laurinburg, NC 28352

    3beds
    1,600sqft
    Single Family Residence
    Built in 1966
    0.52 Acres Lot
    $186,100 Zestimate®
    $116/sqft
    $1,543 Estimated rent

    Home value

    $186,100

    Estimated sales range

    Not available

    $1,543/mo

    Zestimate® history
    Loading
    Loading...

    Owner options

    List your home for rent

    $1,543/mo

    Rent Zestimate®

    Find your next renter with Zillow Rental Manager. Plus, with online applications, you can quickly screen prospective tenants – for free.

    Learn more

    $1,543/mo

    Rent Zestimate®

    Refinance and save

    $1,200/mo

    Est. payment

    Refinancing to a lower rate could help reduce your monthly payments and save thousands over the life of the loan.

    See today's rates

    $1,200/mo

    Est. payment

    Explore your selling options

    Work with a Zillow partner agent

    Leverage their expertise and Zillow's premium Showcase listings to get your home seen by more buyers.

    Get started

    List with your own agent

    Get your home in front of millions of buyers by listing it on Zillow.

    Learn how to do it

    Sell it yourself

    Take full control of how buyers see your home on Zillow by listing For Sale by Owner (FSBO).

    List your home

    What's special

    Looking for a family oriented neighborhood with a large fenced back yard then don't miss this new listing. 3 Bedrooms, 2 Baths, Den/family room w/fireplace, dining room, kitchen w/stove, refrigerator, dishwasher, office area, 2 car garage and back yard patio. Exterior just painted in 2025, Heat pump replaced in 2020 by Simmons, water heater replaced in 2020. Seller has gotten estimates to replace the roof and will with an acceptable offer. City water & sewer & trash pickup. Seller never used the gas logs so he doesn't know if they work or not but a gas tank would have to be connected as there's not one now. This home has a slate foyer/entrance, built in bookcases in Den/family room and the office area. This home is priced right to sell so call today for your appointments.

    Zillow last checked:

    Listing updated:

    Listed by:

    Debbie Evans 910-277-6983,

    Hasty Realty

    Bought with:

    A Non Member

    A Non Member

    Source: Hive MLS,MLS#: 100532929MLS LogoOriginating MLS: Cape Fear Realtors MLS, Inc.

    Facts & features

    Interior

    Bedrooms & bathrooms
    • Bedrooms: 3
    • Bathrooms: 2
    • Full bathrooms: 2
    Rooms
    • Room types: Den, Other, Dining Room, Office, Master Bedroom, Bedroom 2, Bedroom 3
    Primary bedroom
    • Description: H'Wood/Dbl Closet/C Fan
    • Level: Main
    • Dimensions: 18.3 x 11.9
    Bedroom 2
    • Description: Hardwood/C Fan
    • Level: Main
    • Dimensions: 11.9 x 9.7
    Bedroom 3
    • Description: Hardwood/C Fan
    • Level: Main
    • Dimensions: 13.1 x 10.1
    Den
    • Description: Fireplace, Bookcases, C Fan
    • Level: Main
    • Dimensions: 17.8 x 12.8
    Dining room
    • Description: H'Wood / Bookcase
    • Level: Main
    • Dimensions: 13.4 x 12
    Kitchen
    • Description: Vinyl, Stove, Ref, DW
    • Level: Main
    • Dimensions: 11.6 x 11.2
    Office
    • Description: Bookcase
    • Level: Main
    • Dimensions: 10.1 x 7.3
    Other
    • Description: Entry/Foyer
    • Level: Main
    • Dimensions: 16.4 x 4.9
    Heating
    • Heat Pump, Electric, Forced Air
    Cooling
    • Heat Pump
    Appliances
    • Included: Refrigerator, Range, Dishwasher
    • Laundry: Dryer Hookup, Washer Hookup
    Features
    • Master Downstairs, Bookcases, Ceiling Fan(s), Blinds/Shades
    • Windows: Storm Window(s)
    • Basement: None
    • Attic: Pull Down Stairs
    Interior area
    • Total structure area: 1,600
    • Total interior livable area: 1,600 sqft

    Property

    Parking
    • Total spaces: 2
    • Parking features: Other
    • Attached garage spaces: 2
    Features
    • Levels: One
    • Stories: 1
    • Patio & porch: Patio
    • Exterior features: None
    • Fencing: Chain Link,Back Yard
    Lot
    • Size: 0.52 Acres
    • Dimensions: 150 x 225
    Details
    • Parcel number: 010024 01057
    • Zoning: R15
    • Special conditions: Standard

    Construction

    Type & style
    • Home type: SingleFamily
    • Property subtype: Single Family Residence
    Materials
    • Wood Siding, Wood Frame
    • Foundation: Crawl Space
    • Roof: Shingle
    Condition
    • New construction: No
    • Year built: 1966

    Utilities & green energy

    • Water: Public
    • Utilities for property: Sewer Connected, Water Connected

    Community & HOA

    Community
    • Security: Smoke Detector(s)
    • Subdivision: McLaurin Acres
    HOA
    • Has HOA: No
    Location
    • Region: Laurinburg

    Financial & listing details

    • Price per square foot: $116/sqft
    • Tax assessed value: $105,020
    • Annual tax amount: $1,514
    • Date on market: 10/22/2025
    • Cumulative days on market: 74 days
    • Listing agreement: Exclusive Right To Sell
    • Listing terms: Conventional,FHA,USDA Loan,VA Loan

    Price history

    DateEventPrice
    1/23/2026Sold$185,000$116/sqft
    Source: Hive MLS #100532929 Report a problem
    12/8/2025Contingent$185,000$116/sqft
    Source: Hive MLS #100532929 Report a problem
    10/22/2025Listed for sale$185,000+85%$116/sqft
    Source: Hive MLS #100532929 Report a problem
    8/29/2014Sold$100,000$63/sqft
    Source: Hive MLS #96035087 Report a problem

    Public tax history

    YearProperty taxesTax assessment
    2025$1,095 $105,020
    2024$1,095 $105,020
    2023$1,095 $105,020
    2022$1,095 $105,020
    2021-- $105,020
    2020-- $105,020
    2019$1,105 $105,020 -14.2%
    2018$1,105 $122,380
    2017-- $122,380
    2016-- $122,380
    2015$1,303 +3.4%$122,380
    2014$1,261 --
    2013-- $122,380 +0%
    2012-- $122,370
    2011-- --
    2010-- $100,970
    2009-- $100,970
    2008-- $100,970
    2007-- $100,970
    Find assessor info on the county website

    Neighborhood: 28352

    Nearby schools

    GreatSchools rating
    Schools provided by the listing agent
    • Elementary: Sycamore Lane
    • Middle: Spring Hill
    • High: Scotland High

    Source: Hive MLS. This data may not be complete. We recommend contacting the local school district to confirm school assignments for this home.

    Get pre-qualified for a loan
    At Zillow Home Loans, we can pre-qualify you in as little as 5 minutes with no impact to your credit score.

    An equal housing lender. NMLS #10287.