Skip main navigation
Sold for $800,000
  • $800,000

    1303 Dundee Dr, Dresher, PA 19025

    4beds
    4,293sqft
    Single Family Residence
    Built in 1967
    0.43 Acres Lot
    $870,700 Zestimate®
    $186/sqft
    $4,703 Estimated rent

    Home value

    $870,700

    $818,000 - $932,000

    $4,703/mo

    Zestimate® history
    Loading
    Loading...

    Owner options

    List your home for rent

    $4,703/mo

    Rent Zestimate®

    Find your next renter with Zillow Rental Manager. Plus, with online applications, you can quickly screen prospective tenants – for free.

    Learn more

    $4,703/mo

    Rent Zestimate®

    Refinance and save

    $5,191/mo

    Est. payment

    Refinancing to a lower rate could help reduce your monthly payments and save thousands over the life of the loan.

    See today's rates

    $5,191/mo

    Est. payment

    Explore your selling options

    Work with a Zillow partner agent

    Leverage their expertise and Zillow's premium Showcase listings to get your home seen by more buyers.

    Get started

    List with your own agent

    Get your home in front of millions of buyers by listing it on Zillow.

    Learn how to do it

    Sell it yourself

    Take full control of how buyers see your home on Zillow by listing For Sale by Owner (FSBO).

    List your home

    What's special

    Cozy wood-burning fireplaceExpansive tree-lined backyardSerene backyard viewsLower-level finished basementEat-in kitchenNatural lightRear patio
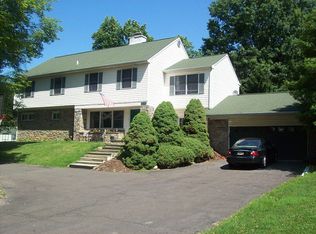
    Welcome to 1303 Dundee Dr, where charm meets functionality in this beautifully FULLY renovated colonial-style home. Nestled in a highly sought-after neighborhood within the Upper Dublin School District, this spacious 4-bedroom residence has undergone a stunning whole home renovation, offering both modern comfort and timeless appeal. As you step inside, you'll be greeted by a formal living room bathed in natural light from a wall of windows, complemented by elegant hardwood flooring that flows into the separate dining room. The open entrance foyer provides access to a conveniently located powder room. The heart of the home is the inviting family room, featuring a cozy wood-burning fireplace and serene backyard views. Adjacent to this space is the eat-in kitchen, perfect for casual family meals. Make sure to check out the beautiful Cork Floors in the kitchen. Cork floors are resistant to cracking, abrasions, and provides a cushioned feel underfoot. The large addition off the kitchen offers a versatile space that can serve as a second family room, and there's also an additional room ideal for a home office or study. Upstairs, the second floor features a primary bedroom with a large walk in Closet and an ensuite Spa-like bathroom, three additional bedrooms, each with hardwood flooring, and a full hall bathroom. The lower-level finished basement provides extra living space making it perfect for entertaining or a playroom. Outside, imagine starting your day on the charming front porch with a cup of coffee, or enjoying the expansive, tree-lined backyard and rear patio for outdoor activities and relaxation. to make your outdoors more relaxing the yard has an automatic irrigation system. A township park located just across the street adds to the appeal. Notable upgrades include a new HVAC system and a new wine cooler, ensuring modern comfort. Designed to accommodate your family's lifestyle, this home is a peaceful retreat in a prime location. Don't wait—schedule your showing today! Please note that the square footage listed in public records may not be accurate; buyers are encouraged to verify.

    Zillow last checked:

    Listing updated:

    Listed by:

    Lauren Grancell 610-308-9799,

    Keller Williams Realty Devon-Wayne

    Bought with:

    Lydia Vessels, RS164772L

    Coldwell Banker Hearthside Realtors

    Source: Bright MLS,MLS#: PAMC2116796MLS Logo

    Facts & features

    Interior

    Bedrooms & bathrooms
    • Bedrooms: 4
    • Bathrooms: 3
    • Full bathrooms: 2
    • 1/2 bathrooms: 1
    • Main level bathrooms: 1
    Basement
    • Description: Percent Finished: 80.0
    • Area: 1200
    Heating
    • Forced Air, Natural Gas
    Cooling
    • Central Air, Electric
    Appliances
    • Included: Gas Water Heater
    Features
    • Basement: Partially Finished
    • Number of fireplaces: 1
    Interior area
    • Total structure area: 4,293
    • Total interior livable area: 4,293 sqft
    • Finished area above ground: 3,093
    • Finished area below ground: 1,200

    Property

    Parking
    • Total spaces: 1
    • Parking features: Storage, Garage Faces Side, Inside Entrance, Attached, Driveway, On Street
    • Attached garage spaces: 1
    • Has uncovered spaces: Yes
    Accessibility
    • Accessibility features: None
    Features
    • Levels: Two
    • Stories: 2
    • Pool features: None
    Lot
    • Size: 0.43 Acres
    • Dimensions: 214.00 x 0.00
    Details
    • Additional structures: Above Grade, Below Grade
    • Parcel number: 540005770008
    • Zoning: RES
    • Special conditions: Standard

    Construction

    Type & style
    • Home type: SingleFamily
    • Architectural style: Colonial
    • Property subtype: Single Family Residence
    Materials
    • Fiberglass Siding
    • Foundation: Slab
    Condition
    • New construction: No
    • Year built: 1967
    • Major remodel year: 2024

    Utilities & green energy

    • Sewer: Public Sewer
    • Water: Public

    Community & HOA

    Community
    • Subdivision: Dresher
    HOA
    • Has HOA: No
    Location
    • Region: Dresher
    • Municipality: UPPER DUBLIN TWP

    Financial & listing details

    • Price per square foot: $186/sqft
    • Tax assessed value: $226,030
    • Annual tax amount: $11,130
    • Date on market: 10/2/2024
    • Listing agreement: Exclusive Agency
    • Inclusions: All Appliances In As-is Condition With No Monetary Value
    • Ownership: Fee Simple

    Price history

    DateEventPrice
    12/9/2024Sold$800,000-1.8%$186/sqft
    Source: Bright MLS #PAMC2116796 Report a problem
    11/5/2024Contingent$814,900$190/sqft
    Source: Bright MLS #PAMC2116796 Report a problem
    10/2/2024Listed for sale$814,900+87.3%$190/sqft
    Source: Bright MLS #PAMC2116796 Report a problem
    10/5/2023Sold$435,000$101/sqft
    Source: Public Record Report a problem

    Public tax history

    YearProperty taxesTax assessment
    2025$11,219 +2.9%$226,030
    2024$10,898 $226,030
    2023$10,898 +3.5%$226,030
    2022$10,531 +2.9%$226,030
    2021$10,234 +2.3%$226,030
    2020$10,004 +2%$226,030
    2019$9,804 +2%$226,030
    2018$9,615 +2.7%$226,030
    2017$9,360 +2.5%$226,030
    2016$9,131 +3.3%$226,030
    2015$8,840 +2.6%$226,030
    2014$8,615 +2.6%$226,030
    2013$8,400 +4.1%$226,030
    2012$8,069 +5.3%$226,030
    2011$7,665 +9.7%$226,030
    2010$6,990 +3.7%$226,030
    2009$6,741 +7.5%$226,030
    2008$6,272 +3%--
    2007$6,090 +4.8%--
    2006$5,812 +4.3%--
    2005$5,572 +7.6%--
    2004$5,180 +4.5%--
    2003$4,957 +6.1%--
    2002$4,671 +4.8%--
    2000$4,455 +0.7%--
    1999$4,422 --
    Find assessor info on the county website

    Neighborhood: 19025

    Nearby schools

    GreatSchools rating
    Schools provided by the listing agent
    • District: Upper Dublin

    Source: Bright MLS. This data may not be complete. We recommend contacting the local school district to confirm school assignments for this home.

    Get a cash offer in 3 minutes
    Find out how much your home could sell for in as little as 3 minutes with a no-obligation cash offer.
    Estimated market value
    $870,700
    Get a cash offer in 3 minutes
    Find out how much your home could sell for in as little as 3 minutes with a no-obligation cash offer.
    Estimated market value
    $870,700