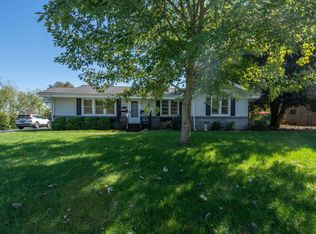
Welcome to this spacious city home located at 1303 E. 10th Ave. in Johnson City! This split-foyer property offers 4 bedrooms and 2.5 bathrooms, providing plenty of room for comfortable living. Step into the bright and inviting living room featuring a cozy wood-burning fireplace--perfect for relaxing evenings. The kitchen is equipped with stainless steel appliances, making it both stylish and functional for everyday use and entertaining. Downstairs, you'll find a warm and welcoming den complete with a propane gas fireplace, an additional bedroom, and flexible space for guests, a home office, or recreation. The home also includes a two-car garage and an additional carport for added convenience. Enjoy outdoor living on the back porch overlooking a level 0.3-acre yard--ideal for gatherings, pets, or play. Half of the porch is covered with a beautiful awning for shaded relaxation, while the open section is perfect for grilling and entertaining family and friends. This property is ideally situated beside Kiwanis Park, a local favorite offering scenic walking paths, green space, playgrounds, and picnic areas--perfect for enjoying the outdoors just steps from your home. Conveniently located near downtown Johnson City with easy access to Interstate 26, this home makes commuting a breeze. Enjoy quick day trips to Dollywood, Gatlinburg, Asheville, or Boone--all within a comfortable drive.
Sold for $272,500
$272,500
1303 E 10th Ave, Johnson City, TN 37601
0beds
1,684sqft
Single Family Residence, Residential
Built in 1976
0.32 Acres Lot
$273,600 Zestimate®
$162/sqft
$2,295 Estimated rent
Home value
$273,600
$260,000 - $287,000
$2,295/mo
Zestimate® history
Owner options
List your home for rent
$2,295/mo
Rent Zestimate®
Find your next renter with Zillow Rental Manager. Plus, with online applications, you can quickly screen prospective tenants – for free.
$2,295/mo
Rent Zestimate®
Refinance and save
$1,602/mo
Est. payment
Refinancing to a lower rate could help reduce your monthly payments and save thousands over the life of the loan.
$1,602/mo
Est. payment
Explore your selling options
Work with a Zillow partner agent
Leverage their expertise and Zillow's premium Showcase listings to get your home seen by more buyers.
Get startedList with your own agent
Get your home in front of millions of buyers by listing it on Zillow.
Learn how to do itSell it yourself
Take full control of how buyers see your home on Zillow by listing For Sale by Owner (FSBO).
List your homeWhat's special
Zillow last checked:
Listing updated:
Listed by:
Debra Elliott-Wade 865-318-2355,
CENTURY 21 Legacy
Bought with:
Debra Elliott-Wade, 344292
CENTURY 21 Legacy
Source: TVRMLS,MLS#: 9993781
Facts & features
Interior
Bedrooms & bathrooms
- Bedrooms: 0
- Bathrooms: 3
- Full bathrooms: 2
- 1/2 bathrooms: 1
Primary bedroom
- Level: First
Bedroom 2
- Level: First
Bedroom 3
- Level: First
Bedroom 4
- Level: Basement
Bathroom 1
- Level: First
Bathroom 2
- Level: Basement
Bathroom 3
- Level: First
Den
- Level: Basement
Kitchen
- Level: First
Living room
- Level: First
Heating
- Central
Cooling
- Ceiling Fan(s)
Appliances
- Included: Dishwasher, Dryer, Electric Range, Microwave, Refrigerator, Washer
- Laundry: Electric Dryer Hookup, Washer Hookup
Features
- Eat-in Kitchen, Entrance Foyer, Laminate Counters
- Flooring: Carpet, Hardwood, Luxury Vinyl
- Doors: ENERGY STAR Qualified Doors
- Windows: Double Pane Windows, Storm Window(s)
- Basement: Block,Concrete,Garage Door,Partial Cool,Partial Heat
- Number of fireplaces: 2
- Fireplace features: Basement, Living Room
Interior area
- Total structure area: 1,684
- Total interior livable area: 1,684 sqft
- Finished area below ground: 520
Property
Parking
- Total spaces: 3
- Parking features: Driveway, Asphalt
- Garage spaces: 2
- Carport spaces: 1
- Covered spaces: 3
- Has uncovered spaces: Yes
Features
- Levels: Bi-Level,Split Level
- Stories: 2
- Patio & porch: Front Patio, Rear Porch
- Exterior features: See Remarks
Lot
- Size: 0.32 Acres
- Dimensions: 100 x 140
- Topography: Level
Details
- Parcel number: 038m B 005.03
- Zoning: R 2
Construction
Type & style
- Home type: SingleFamily
- Property subtype: Single Family Residence, Residential
Materials
- Brick, HardiPlank Type
- Foundation: Concrete Perimeter
- Roof: Composition
Condition
- Average
- New construction: No
- Year built: 1976
Utilities & green energy
- Sewer: Public Sewer
- Water: Public
- Utilities for property: Electricity Connected, Phone Available, Sewer Connected, Water Connected, Cable Connected
Community & HOA
Community
- Security: Fire Alarm, Security System, Smoke Detector(s)
- Subdivision: Carnegie Land Co Add
HOA
- Has HOA: No
- Amenities included: Landscaping
Location
- Region: Johnson City
Financial & listing details
- Price per square foot: $162/sqft
- Tax assessed value: $231,800
- Annual tax amount: $1,776
- Date on market: 4/13/2026
- Listing terms: Cash,Conventional,FHA
- Electric utility on property: Yes
Price history
| Date | Event | Price |
|---|---|---|
| 5/29/2026 | Sold | $272,500+4.8%$162/sqft |
Source: TVRMLS #9993781 Report a problem | ||
| 4/13/2026 | Pending sale | $259,900+477.6%$154/sqft |
Source: TVRMLS #9993781 Report a problem | ||
| 11/6/1978 | Sold | $45,000$27/sqft |
Source: Agent Provided Report a problem | ||
Public tax history
| Year | Property taxes | Tax assessment |
|---|---|---|
| 2024 | $1,776 +26.9% | $57,950 +71.1% |
| 2023 | $1,399 +11.4% | $33,875 +4.6% |
| 2022 | $1,256 | $32,375 |
| 2021 | $1,256 +0.5% | $32,375 |
| 2020 | $1,250 +79.5% | $32,375 |
| 2019 | $696 | $32,375 +8.4% |
| 2018 | -- | $29,875 |
| 2017 | $1,276 | $29,875 |
| 2016 | $1,276 +10.9% | $29,875 |
| 2015 | $1,150 +6.9% | $29,875 |
| 2014 | $1,075 | $29,875 |
| 2013 | -- | $29,875 -5.4% |
| 2011 | $1,100 +0.9% | $31,575 |
| 2010 | $1,091 | $31,575 |
| 2009 | $1,091 | $31,575 |
| 2008 | -- | $31,575 +25.2% |
| 2007 | $1,080 +8.9% | $25,225 |
| 2006 | $991 +3.4% | $25,225 |
| 2005 | $959 | $25,225 |
| 2004 | $959 +15.2% | $25,225 +23.7% |
| 2003 | $832 | $20,400 +0% |
| 2001 | -- | $20,394 -75% |
| 2000 | -- | $81,575 |
Find assessor info on the county website
Neighborhood: 37601
Nearby homes
- $274,000-- bd1 ba1.3k sqft1301 Broadway St, Johnson City, TN 37601Off Market
- $237,600-- bd2 ba1.1k sqft1305 E 10th Ave, Johnson City, TN 37601Off Market
- $275,8003 bd2 ba2k sqft1302 E 11th Ave, Johnson City, TN 37601Off Market
- $236,4003 bd1 ba1.9k sqft1302 11th E, Johnson City, TN 37601Off Market

- $241,3001 bd1 ba800 sqft1300 E 11th Ave, Johnson City, TN 37601Off Market
- $1,8003 bd1 ba1.3k sqft1304 E 11th Ave, Johnson City, TN 37601For Rent
- $47,900-- bd-- ba-- sqft1309 E 10th Ave, Johnson City, TN 37601Off Market
- $246,800-- bd1 ba1.6k sqft1306 E 11th Ave, Johnson City, TN 37601Off Market
Nearby schools
GreatSchools rating
- 7/10Fairmont Elementary SchoolGrades: PK-5Distance: 0.5 mi
- 7/10Indian Trail Middle SchoolGrades: 6-8Distance: 3.8 mi
- 8/10Science Hill High SchoolGrades: 9-12Distance: 1.5 mi
Schools provided by the listing agent
- Elementary: Fairmont
- Middle: Indian Trail
- High: Science Hill
Source: TVRMLS. This data may not be complete. We recommend contacting the local school district to confirm school assignments for this home.


Get pre-qualified for a loan
At Zillow Home Loans, we can pre-qualify you in as little as 5 minutes with no impact to your credit score.An equal housing lender. NMLS #10287.
- Tennessee
- Washington County
- Johnson City
- 37601
- 1303 E 10th Ave
Nearby cities
Nearby neighborhoods
Nearby zip codes
Other Johnson City Topics
