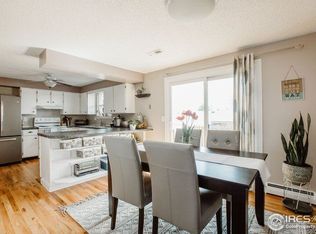
Welcome to this large and lovely bi-level home with updates throughout! Nestled in Loveland's McKee Meadows neighborhood on a corner lot with mature trees and landscaping you will be a short walk away from the neighborhood park. The modern interior shows off the gleaming hard wood floors! The open floor plan welcomes you to gracious living and entertaining between the living/dining rooms, kitchen, and private balcony. The gathering point will be the chef's kitchen featuring a gas range, built in microwave, and eat in area. The dining room is roomy enough to expand for larger gatherings. The upper level features a generous primary bedroom with walk in closet and ensuite bathroom with walk in shower. The other two large bedrooms on this floor share a full, updated bathroom with two sinks, and two storage closets. The lower level has a second living area with an electric fireplace, a fourth roomy bedroom, storage/mechanical room, 3/4 guest bath, and even more storage. There is a driveway level private entrance and access to the oversized garage. Surprise! Your new home has more in store for you! A unique room outside the garage entrance was once a hot tub room that could be a hot tub haven again, or perhaps a sauna, home studio, art studio, or any other bonus room your heart desires. There is also a large, enclosed storage area under the balcony. The home features RV/boat parking, sprinkler system, AC, and no HOA or Metro District! Enjoy being just moments away from all amenities including downtown dining, schools, parks, shopping, and quick commutes to I25 or Ft. Collins. Details that will make you fall in LOVE: gleaming hardwood floors, gourmet kitchen, no HOA, so much storage! This home is bathed in natural light - it's a dream come true.
Sold for $500,000
$500,000
1303 E 19th St, Loveland, CO 80538
4beds
1,796sqft
Single Family Residence
Built in 1974
8,100 Square Feet Lot
$516,600 Zestimate®
$278/sqft
$2,341 Estimated rent
Home value
$516,600
$491,000 - $542,000
$2,341/mo
Zestimate® history
Owner options
List your home for rent
$2,341/mo
Rent Zestimate®
Find your next renter with Zillow Rental Manager. Plus, with online applications, you can quickly screen prospective tenants – for free.
$2,341/mo
Rent Zestimate®
Refinance and save
$2,935/mo
Est. payment
Refinancing to a lower rate could help reduce your monthly payments and save thousands over the life of the loan.
$2,935/mo
Est. payment
Explore your selling options
Work with a Zillow partner agent
Leverage their expertise and Zillow's premium Showcase listings to get your home seen by more buyers.
Get startedList with your own agent
Get your home in front of millions of buyers by listing it on Zillow.
Learn how to do itSell it yourself
Take full control of how buyers see your home on Zillow by listing For Sale by Owner (FSBO).
List your homeWhat's special
Zillow last checked:
Listing updated:
Listed by:
Dionne Liggett 970-290-3191,
Pro Property Management
Bought with:
Suzanne Offe, 100001736
Berkshire Hathaway HomeServices Colorado Real Estate NO CO
Source: IRES as distributed by MLS GRID,MLS#: 996508
Facts & features
Interior
Bedrooms & bathrooms
- Bedrooms: 4
- Bathrooms: 3
- Full bathrooms: 1
- 3/4 bathrooms: 2
Primary bedroom
- Description: Hardwood
- Features: 3/4 Primary Bath
- Level: Upper
- Area: 180 Square Feet
- Dimensions: 12 x 15
Bedroom 2
- Description: Hardwood
- Level: Upper
- Area: 120 Square Feet
- Dimensions: 10 x 12
Bedroom 3
- Description: Hardwood
- Level: Upper
- Area: 120 Square Feet
- Dimensions: 10 x 12
Bedroom 4
- Description: Carpet
- Level: Lower
- Area: 143 Square Feet
- Dimensions: 11 x 13
Dining room
- Description: Hardwood
- Level: Upper
- Area: 132 Square Feet
- Dimensions: 11 x 12
Family room
- Description: Carpet
- Level: Lower
- Area: 234 Square Feet
- Dimensions: 13 x 18
Kitchen
- Description: Hardwood
- Level: Upper
- Area: 143 Square Feet
- Dimensions: 11 x 13
Laundry
- Description: Linoleum
- Level: Lower
- Area: 30 Square Feet
- Dimensions: 5 x 6
Living room
- Description: Hardwood
- Level: Upper
- Area: 234 Square Feet
- Dimensions: 13 x 18
Heating
- Forced Air
Appliances
- Included: Gas Range, Dishwasher, Refrigerator, Microwave, Disposal
- Laundry: Washer/Dryer Hookup
Features
- Eat-in Kitchen, Separate Dining Room, Open Floorplan, Pantry, Walk-In Closet(s)
- Flooring: Wood
- Windows: Window Coverings
- Basement: None
- Has fireplace: Yes
- Fireplace features: Electric, Family Room
Interior area
- Total structure area: 1,796
- Total interior livable area: 1,796 sqft
- Finished area above ground: 1,796
Property
Parking
- Total spaces: 2
- Parking features: Garage Door Opener, RV Access/Parking, Oversized
- Attached garage spaces: 2
- Details: Attached
Accessibility
- Accessibility features: Level Lot, Stall Shower
Features
- Levels: Bi-Level
- Exterior features: Sprinkler System, Balcony
- Fencing: Fenced,Vinyl
- Has view: Yes
- View description: City
Lot
- Size: 8,100 Square Feet
- Features: Corner Lot, Deciduous Trees, Level, Paved, Curbs, Gutters, Sidewalks
Details
- Parcel number: R0337323
- Zoning: R1
- Special conditions: Private Owner
Construction
Type & style
- Home type: SingleFamily
- Property subtype: Single Family Residence
Materials
- Frame, Brick
- Roof: Composition
Condition
- New construction: No
- Year built: 1974
Utilities & green energy
- Electric: City of Lovelan
- Gas: Xcel Energy
- Sewer: Public Sewer
- Water: City
- Utilities for property: Natural Gas Available, Electricity Available, Cable Available, Satellite Avail, High Speed Avail
Green energy
- Energy efficient items: Southern Exposure, Windows, Doors
Community & HOA
Community
- Security: Fire Alarm
- Subdivision: McKee Meadows
HOA
- Has HOA: No
Location
- Region: Loveland
Financial & listing details
- Price per square foot: $278/sqft
- Tax assessed value: $473,700
- Annual tax amount: $1,410
- Date on market: 9/18/2023
- Listing terms: Cash,Conventional,FHA,VA Loan
- Exclusions: Clothes washer and dryer may be negotiable. Seller's personal property. Staged furniture and decor.
- Electric utility on property: Yes
- Road surface type: Asphalt
Price history
| Date | Event | Price |
|---|---|---|
| 10/18/2023 | Sold | $500,000$278/sqft |
Source:  IRES as distributed by MLS GRID #996508 Report a problem IRES as distributed by MLS GRID #996508 Report a problem | ||
| 9/25/2023 | Pending sale | $500,000$278/sqft |
Source: IRES as distributed by MLS GRID #996508 Report a problem | ||
| 9/22/2023 | Listed for sale | $500,000$278/sqft |
Source: IRES as distributed by MLS GRID #996508 Report a problem | ||
Public tax history
| Year | Property taxes | Tax assessment |
|---|---|---|
| 2025 | $2,532 +10.2% | $29,607 -8.9% |
| 2024 | $2,298 +62.9% | $32,482 -1% |
| 2023 | $1,411 -2.7% | $32,796 +32.9% |
| 2022 | $1,450 +2.3% | $24,679 +35.3% |
| 2021 | $1,417 +1.7% | $18,239 +2.3% |
| 2020 | $1,393 +36.2% | $17,825 -0.7% |
| 2019 | $1,023 | $17,949 -8.5% |
| 2018 | $1,023 | $19,627 |
| 2017 | $1,023 +16.1% | $19,627 +16.6% |
| 2016 | $881 +36.4% | $16,835 0% |
| 2015 | $646 +22.3% | $16,840 +19.9% |
| 2014 | $528 | $14,050 |
| 2013 | -- | $14,050 -0.6% |
| 2012 | -- | $14,130 |
| 2011 | -- | $14,130 -3.7% |
| 2010 | -- | $14,680 |
| 2009 | -- | $14,680 +103.9% |
| 2008 | -- | $7,200 |
| 2007 | -- | $7,200 -55.4% |
| 2006 | -- | $16,140 |
| 2005 | -- | $16,140 +0.9% |
| 2004 | -- | $15,990 +0.3% |
| 2002 | -- | $15,940 |
| 2001 | -- | $15,940 |
Find assessor info on the county website
Neighborhood: 80538
Nearby homes
- $460,0003 bd3 ba2.4k sqft1315 E 19th St, Loveland, CO 80538Sold

- $522,3004 bd1 ba2.7k sqft1302 Audubon Pl, Loveland, CO 80538Off Market
- $552,5005 bd3 ba3.1k sqft1314 Audubon Pl, Loveland, CO 80538Off Market
- $517,3004 bd3 ba2.7k sqft1327 E 19th St, Loveland, CO 80538Off Market

- $441,6003 bd2 ba1.5k sqft1280 E 20th St, Loveland, CO 80538Off Market
- $398,1002 bd2 ba1.2k sqft1852 Madison Ave, Loveland, CO 80538Off Market
- $335,0003 bd1 ba1.3k sqft1213 Sycamore Dr, Loveland, CO 80538Sold
- $413,3003 bd1 ba1.1k sqft1326 Audubon Pl, Loveland, CO 80538Off Market
Nearby schools
GreatSchools rating
- 3/10Peakview Academy At Conrad BallGrades: PK-8Distance: 0.7 mi
- 7/10Mountain View High SchoolGrades: 9-12Distance: 1.8 mi
Schools provided by the listing agent
- Elementary: Peakview Academy at Conrad Ball
- Middle: Peakview Academy at Conrad Ball
- High: Mountain View
Source: IRES as distributed by MLS GRID. This data may not be complete. We recommend contacting the local school district to confirm school assignments for this home.
Get a cash offer in 3 minutes
Find out how much your home could sell for in as little as 3 minutes with a no-obligation cash offer.
Estimated market value
$516,600
Get a cash offer in 3 minutes
Find out how much your home could sell for in as little as 3 minutes with a no-obligation cash offer.
Estimated market value
$516,600
- Colorado
- Larimer County
- Loveland
- 80538
- 1303 E 19th St
Nearby cities
Nearby zip codes
Other Loveland Topics
