Come and see this updated and beautifully maintained jumbo tri-level home. Cathedral ceiling in the living and dining room. Beautiful, exposed hardwood floors and crown molding throughout. Remodeled kitchen with granite countertops and new stove in 2019. Cozy family room with French doors that open to a spacious covered patio, perfect for entertaining. Beautiful yard includes two peach trees, a cherry tree and a beautiful garden water feature. Finished sub-basement with playroom/gym, laundry room, organized storage space and utility. Newer concrete driveway. Newer bathrooms, new light fixtures and window treatments throughout home. New central AC unit 2020, new water heater and boiler 2023. Washer 2020, dryer 2026, new dishwater, microwave and fridge 2025. Plus pull-down attic access with ladder off the upstairs hall, garage shelving and outdoor shed for additional storage solutions. Excellent Hersey High School. This is a must-see! Great location in highly desired Camelot neighborhood. Walking distance to parks. Do not miss this home!
Closed
$590,000
1303 E Ironwood Dr, Mount Prospect, IL 60056
3beds
2,036sqft
Single Family Residence
Built in 1965
8,488 Square Feet Lot
$596,700 Zestimate®
$290/sqft
$3,538 Estimated rent
Home value
$596,700
$543,000 - $656,000
$3,538/mo
Zestimate® history
Owner options
List your home for rent
$3,538/mo
Rent Zestimate®
Find your next renter with Zillow Rental Manager. Plus, with online applications, you can quickly screen prospective tenants – for free.
$3,538/mo
Rent Zestimate®
Refinance and save
$4,163/mo
Est. payment
Refinancing to a lower rate could help reduce your monthly payments and save thousands over the life of the loan.
$4,163/mo
Est. payment
Explore your selling options
Work with a Zillow partner agent
Leverage their expertise and Zillow's premium Showcase listings to get your home seen by more buyers.
Get startedList with your own agent
Get your home in front of millions of buyers by listing it on Zillow.
Learn how to do itSell it yourself
Take full control of how buyers see your home on Zillow by listing For Sale by Owner (FSBO).
List your homeWhat's special
Beautiful exposed hardwood floorsNewer bathroomsCrown molding throughoutNew central ac unit
Zillow last checked:
Listing updated:
Listed by:
Sylwia Skubaja 773-467-8500,
Landmark Realtors
Bought with:
Bill Brucks
arhome realty
Source: MRED as distributed by MLS GRID,MLS#: 12606155
Facts & features
Interior
Bedrooms & bathrooms
- Bedrooms: 3
- Bathrooms: 3
- Full bathrooms: 2
- 1/2 bathrooms: 1
Rooms
- Room types: Recreation Room, Foyer
Primary bedroom
- Features: Flooring (Hardwood), Bathroom (Full)
- Level: Third
- Area: 210 Square Feet
- Dimensions: 15X14
Bedroom 2
- Features: Flooring (Hardwood)
- Level: Third
- Area: 198 Square Feet
- Dimensions: 18X11
Bedroom 3
- Features: Flooring (Hardwood)
- Level: Third
- Area: 154 Square Feet
- Dimensions: 14X11
Dining room
- Features: Flooring (Hardwood)
- Level: Second
- Area: 130 Square Feet
- Dimensions: 13X10
Family room
- Features: Flooring (Hardwood)
- Level: Main
- Area: 294 Square Feet
- Dimensions: 21X14
Foyer
- Features: Flooring (Ceramic Tile)
- Level: Main
- Area: 208 Square Feet
- Dimensions: 13X16
Kitchen
- Features: Flooring (Ceramic Tile)
- Level: Second
- Area: 110 Square Feet
- Dimensions: 11X10
Laundry
- Features: Flooring (Ceramic Tile)
- Level: Basement
- Area: 120 Square Feet
- Dimensions: 12X10
Living room
- Features: Flooring (Hardwood)
- Level: Second
- Area: 315 Square Feet
- Dimensions: 21X15
Recreation room
- Features: Flooring (Ceramic Tile)
- Level: Basement
- Area: 168 Square Feet
- Dimensions: 14X12
Heating
- Natural Gas, Baseboard
Cooling
- Central Air
Appliances
- Laundry: Laundry Closet, Sink
Features
- Basement: Finished,Sub-Basement,Rec/Family Area,Full
- Attic: Pull Down Stair
Interior area
- Total structure area: 0
- Total interior livable area: 2,036 sqft
Property
Parking
- Total spaces: 2
- Parking features: Concrete, Yes, Attached, Garage
- Attached garage spaces: 2
Accessibility
- Accessibility features: No Disability Access
Lot
- Size: 8,488 Square Feet
Details
- Parcel number: 03264030060000
- Special conditions: None
Construction
Type & style
- Home type: SingleFamily
- Property subtype: Single Family Residence
Materials
- Vinyl Siding, Brick
Condition
- New construction: No
- Year built: 1965
- Major remodel year: 2005
Utilities & green energy
- Sewer: Public Sewer
- Water: Public
Community & HOA
Community
- Features: Curbs, Sidewalks, Street Lights, Street Paved
HOA
- Services included: None
Location
- Region: Mount Prospect
Financial & listing details
- Price per square foot: $290/sqft
- Tax assessed value: $400,000
- Annual tax amount: $11,385
- Date on market: 4/1/2026
- Listing terms: Conventional
- Ownership: Fee Simple
Price history
| Date | Event | Price |
|---|---|---|
| 5/9/2026 | Sold | $590,000-1.7%$290/sqft |
Source:  MRED as distributed by MLS GRID #12606155 Report a problem MRED as distributed by MLS GRID #12606155 Report a problem | ||
| 4/7/2026 | Contingent | $599,900$295/sqft |
Source: MRED as distributed by MLS GRID #12606155 Report a problem | ||
| 4/1/2026 | Listed for sale | $599,900+59.1%$295/sqft |
Source: MRED as distributed by MLS GRID #12606155 Report a problem | ||
| 5/13/2020 | Sold | $377,000-0.8%$185/sqft |
Source: MRED as distributed by MLS GRID #10653455 Report a problem | ||
| 4/1/2020 | Pending sale | $379,900$187/sqft |
Source: Redfin Corporation #10653455 Report a problem | ||
| 3/12/2020 | Listed for sale | $379,900-7.3%$187/sqft |
Source: Redfin Corporation #10653455 Report a problem | ||
| 9/4/2018 | Listing removed | $410,000$201/sqft |
Source: Redfin Corporation #09997040 Report a problem | ||
| 7/27/2018 | Listed for sale | $410,000$201/sqft |
Source: Redfin Corporation #09997040 Report a problem | ||
| 7/23/2018 | Pending sale | $410,000$201/sqft |
Source: Redfin Corporation #09997040 Report a problem | ||
| 7/3/2018 | Listed for sale | $410,000$201/sqft |
Source: Redfin Corporation #09997040 Report a problem | ||
| 6/29/2018 | Pending sale | $410,000$201/sqft |
Source: Redfin Corporation #09997040 Report a problem | ||
| 6/25/2018 | Listed for sale | $410,000+2.5%$201/sqft |
Source: Redfin Corporation #09997040 Report a problem | ||
| 12/12/2015 | Listing removed | $399,900$196/sqft |
Source: RE/MAX Suburban #09046682 Report a problem | ||
| 7/7/2015 | Price change | $399,900-2.5%$196/sqft |
Source: RE/MAX Suburban #09046682 Report a problem | ||
| 6/25/2015 | Price change | $410,000-4.6%$201/sqft |
Source: RE/MAX Suburban #08950614 Report a problem | ||
| 6/11/2015 | Listed for sale | $429,900+13.1%$211/sqft |
Source: RE/MAX Suburban #08950614 Report a problem | ||
| 2/14/2013 | Listing removed | $379,995$187/sqft |
Source: Owner #A1655082 Report a problem | ||
| 6/13/2012 | Listed for sale | $379,995+11.8%$187/sqft |
Source: Owner #A1655082 Report a problem | ||
| 7/23/2004 | Sold | $340,000$167/sqft |
Source: Public Record Report a problem | ||
Public tax history
| Year | Property taxes | Tax assessment |
|---|---|---|
| 2024 | $11,386 +3.4% | $40,000 +0% |
| 2023 | $11,013 +4.5% | $39,999 |
| 2022 | $10,536 -10.6% | $39,999 +12.6% |
| 2021 | $11,790 +13.4% | $35,530 |
| 2020 | $10,397 -0.4% | $35,530 -10.3% |
| 2019 | $10,434 +18.5% | $39,610 +28.5% |
| 2018 | $8,808 +0.7% | $30,823 |
| 2017 | $8,749 -6.2% | $30,823 -8.5% |
| 2016 | $9,324 +20.1% | $33,679 +27.1% |
| 2015 | $7,764 +1.4% | $26,494 |
| 2014 | $7,656 +2.7% | $26,494 |
| 2013 | $7,454 -3.4% | $26,494 -12.1% |
| 2012 | $7,714 +4.1% | $30,124 |
| 2011 | $7,411 +12.9% | $30,124 -2.3% |
| 2010 | $6,564 -13.8% | $30,832 -19.1% |
| 2009 | $7,619 +14.6% | $38,105 -7% |
| 2008 | $6,645 +13.1% | $40,974 |
| 2007 | $5,878 +11% | $40,974 +27.3% |
| 2006 | $5,296 +6.1% | $32,175 |
| 2005 | $4,992 +5.8% | $32,175 |
| 2004 | $4,717 +11.4% | $32,175 +41.4% |
| 2003 | $4,234 +3.7% | $22,754 |
| 2002 | $4,084 +17.6% | $22,754 -5.9% |
| 2001 | $3,472 +0.4% | $24,184 +21.3% |
| 2000 | $3,457 +1.3% | $19,938 |
| 1999 | $3,413 | $19,938 |
Find assessor info on the county website
Neighborhood: 60056
Nearby homes
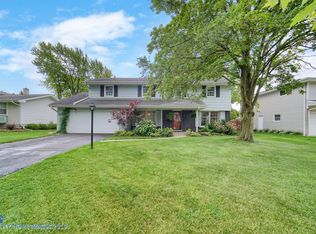
- $712,7004 bd3 ba2.7k sqft1305 E Ironwood Dr, Mount Prospect, IL 60056Off Market
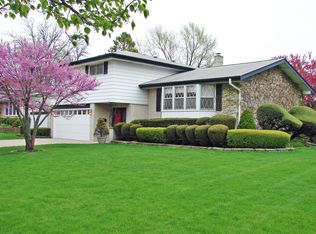
- $611,5003 bd3 ba2.3k sqft1301 E Ironwood Dr, Mount Prospect, IL 60056Off Market
- $521,6003 bd2 ba1.5k sqft805 N Westgate Rd, Mount Prospect, IL 60056Off Market
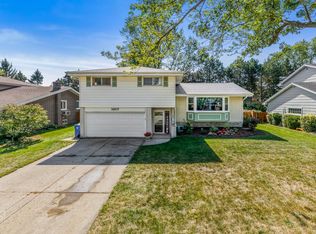
- $514,9003 bd3 ba1.4k sqft1307 E Ironwood Dr, Mount Prospect, IL 60056Off Market
- $573,6004 bd2 ba2.3k sqft803 N Westgate Rd, Mount Prospect, IL 60056Off Market
- $558,5004 bd3 ba1.8k sqft905 N Westgate Rd, Mount Prospect, IL 60056Off Market
- $563,4004 bd2 ba1.9k sqft1304 E Ironwood Dr, Mount Prospect, IL 60056Off Market
- $562,7004 bd2 ba2.3k sqft1309 E Ironwood Dr, Mount Prospect, IL 60056Off Market
Nearby schools
GreatSchools rating
- 6/10Euclid Elementary SchoolGrades: PK,1-5Distance: 0.6 mi
- 6/10River Trails Middle SchoolGrades: 6-8Distance: 0.4 mi
- 10/10John Hersey High SchoolGrades: 9-12Distance: 2.7 mi
Schools provided by the listing agent
- District: 26
Source: MRED as distributed by MLS GRID. This data may not be complete. We recommend contacting the local school district to confirm school assignments for this home.
Get a cash offer in 3 minutes
Find out how much your home could sell for in as little as 3 minutes with a no-obligation cash offer.
Estimated market value
$596,700
Get a cash offer in 3 minutes
Find out how much your home could sell for in as little as 3 minutes with a no-obligation cash offer.
Estimated market value
$596,700
- Illinois
- Cook County
- Mount Prospect
- 60056
- 1303 E Ironwood Dr
Nearby cities
Nearby zip codes
Other Mount Prospect Topics
