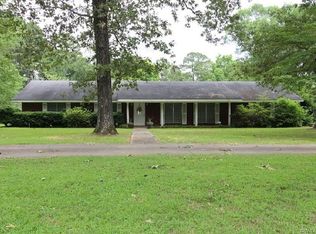
Must see this beautiful southern style brick home. Sitting in the middle of 3.10 acres +-, offering the private wood setting inside the city. This home is a 4 Bedroom and 2 Full Baths 2 Half Baths. One of the half baths is located outside. The home offers plenty of parking for guests as you have a circle drive and separate private drive to your covered carport. Inside the home has a formal living room and formal dining room, and den. Open concept in living kitchen that offers a breakfast area and breakfast bar. Kitchen also has granite countertops, a double oven and large pantry. Primary bedroom offers a remote bathroom with walkin shower, air jet tub, dbl sinks and heated floors. Roof was replaced in 2020. Circle drive and fenced backyard was also installed in 2020. Trex patio deck was built in 2021 and a retaining wall in 2022. This home has so much to offer that you need to come see for yourself. Call your favorite realtor and book your appointment.
Sold
Price Unknown
1303 Eames St, Minden, LA 71055
4beds
2,580sqft
Single Family Residence
Built in 1975
3.1 Acres Lot
$352,700 Zestimate®
$--/sqft
$2,296 Estimated rent
Home value
$352,700
$335,000 - $374,000
$2,296/mo
Zestimate® history
Owner options
List your home for rent
$2,296/mo
Rent Zestimate®
Find your next renter with Zillow Rental Manager. Plus, with online applications, you can quickly screen prospective tenants – for free.
$2,296/mo
Rent Zestimate®
Refinance and save
Refinancing to a lower rate could help reduce your monthly payments and save thousands over the life of the loan.
Explore your selling options
Work with a Zillow partner agent
Leverage their expertise and Zillow's premium Showcase listings to get your home seen by more buyers.
Get startedList with your own agent
Get your home in front of millions of buyers by listing it on Zillow.
Learn how to do itSell it yourself
Take full control of how buyers see your home on Zillow by listing For Sale by Owner (FSBO).
List your homeWhat's special
Walkin showerDbl sinksAir jet tubFormal dining roomSeparate private driveHeated floorsCircle drive
Zillow last checked:
Listing updated:
Listed by:
Debbie Callender 0995687581 318-377-6062,
LA State Realty, LLC 318-377-6062
Bought with:
Danielle Gosslee
Coldwell Banker Apex, REALTORS
Source: NTREIS,MLS#: 20512642
Facts & features
Interior
Bedrooms & bathrooms
- Bedrooms: 4
- Bathrooms: 4
- Full bathrooms: 2
- 1/2 bathrooms: 2
Primary bedroom
- Level: First
- Dimensions: 0 x 0
Primary bathroom
- Features: Built-in Features, Dual Sinks, Granite Counters, Jetted Tub, Separate Shower
- Level: First
- Dimensions: 0 x 0
Den
- Level: First
- Dimensions: 0 x 0
Dining room
- Level: First
- Dimensions: 0 x 0
Other
- Features: Jack and Jill Bath
- Level: First
- Dimensions: 0 x 0
Living room
- Features: Fireplace
- Level: First
- Dimensions: 0 x 0
Heating
- Central, Fireplace(s), Natural Gas
Cooling
- Central Air, Ceiling Fan(s), Electric, Roof Turbine(s)
Appliances
- Included: Built-In Refrigerator, Dishwasher, Electric Cooktop, Electric Oven, Microwave, Tankless Water Heater, Vented Exhaust Fan
- Laundry: In Hall
Features
- Built-in Features, Chandelier, Eat-in Kitchen, Granite Counters, High Speed Internet, Open Floorplan, Pantry, Cable TV, Vaulted Ceiling(s)
- Flooring: Carpet, Ceramic Tile
- Has basement: No
- Number of fireplaces: 1
- Fireplace features: Gas Log, Living Room, Masonry, Raised Hearth
Interior area
- Total interior livable area: 2,580 sqft
Property
Parking
- Total spaces: 2
- Parking features: Asphalt, Circular Driveway, Concrete, Covered, Carport, Driveway, Storage
- Has attached garage: Yes
- Carport spaces: 2
- Has uncovered spaces: Yes
Features
- Levels: One
- Stories: 1
- Patio & porch: Covered
- Exterior features: Other, Private Entrance, Private Yard
- Pool features: None
- Fencing: Back Yard,Chain Link,Fenced
Lot
- Size: 3.1 Acres
- Features: Acreage, Back Yard, Lawn, Many Trees, Subdivision, Sloped
- Residential vegetation: Grassed, Wooded
Details
- Parcel number: 111271
Construction
Type & style
- Home type: SingleFamily
- Architectural style: Detached
- Property subtype: Single Family Residence
- Attached to another structure: Yes
Materials
- Brick
- Foundation: Slab
- Roof: Shingle
Condition
- Year built: 1975
Utilities & green energy
- Sewer: Public Sewer
- Water: Public
- Utilities for property: Natural Gas Available, Sewer Available, Separate Meters, Water Available, Cable Available
Community & HOA
Community
- Security: Smoke Detector(s)
- Subdivision: Drake Subdivision
HOA
- Has HOA: No
Location
- Region: Minden
Financial & listing details
- Tax assessed value: $309,000
- Annual tax amount: $2,598
- Date on market: 1/15/2024
- Cumulative days on market: 9 days
- Listing terms: Cash,Conventional,FHA,USDA Loan,VA Loan
Price history
| Date | Event | Price |
|---|---|---|
| 2/26/2024 | Sold | -- |
Source: NTREIS #20512642 Report a problem | ||
| 2/23/2024 | Pending sale | $349,000$135/sqft |
Source: NTREIS #20512642 Report a problem | ||
| 1/25/2024 | Contingent | $349,000$135/sqft |
Source: NTREIS #20512642 Report a problem | ||
| 1/15/2024 | Listed for sale | $349,000-0.3%$135/sqft |
Source: NTREIS #20512642 Report a problem | ||
| 12/30/2020 | Sold | -- |
Source: Public Record Report a problem | ||
| 10/14/2020 | Listed for sale | $349,900$136/sqft |
Source: Century 21 Jan Frye & Assoc #273659 Report a problem | ||
Public tax history
| Year | Property taxes | Tax assessment |
|---|---|---|
| 2025 | $2,598 +1.4% | $30,900 |
| 2024 | $2,562 +67.5% | $30,900 +45.8% |
| 2023 | $1,530 -0.4% | $21,190 |
| 2022 | $1,537 -0.4% | $21,190 |
| 2021 | $1,542 -32.3% | $21,190 |
| 2020 | $2,279 +216% | $21,190 +52% |
| 2019 | $721 | $13,940 |
| 2018 | $721 +9.3% | $13,940 |
| 2017 | $660 -47% | $13,940 |
| 2016 | $1,246 +2.6% | $13,940 |
| 2010 | $1,214 | $13,940 |
Find assessor info on the county website
Neighborhood: 71055
Nearby homes
- $4,5003 acres1303 Eames St, Minden, LA 71055Off Market
- $279,700-- bd-- ba3.1k sqft1301 Eames St, Minden, LA 71055Off Market
- $261,8005 bd3 ba2.9k sqft1302 Drake Dr, Minden, LA 71055Off Market
- $215,700-- bd-- ba-- sqft1302 Drake Dr, Minden, LA 71055Off Market
- $215,700-- bd-- ba-- sqft1302 Drake Dr, Minden, LA 71055Off Market
- $417,400-- bd-- ba60k sqft1300 Drake Dr, Minden, LA 71055Off Market
- $321,300-- bd-- ba-- sqft1300 Drake Dr, Minden, LA 71055Off Market
- $321,300-- bd-- ba-- sqft1300 Drake Dr, Minden, LA 71055Off Market
Nearby schools
GreatSchools rating
- 7/10E. S. Richardson Elementary SchoolGrades: 4-5Distance: 1.4 mi
- 4/10Webster Junior High SchoolGrades: 6-8Distance: 1.8 mi
- 4/10Minden High SchoolGrades: 9-12Distance: 2.2 mi
Schools provided by the listing agent
- Elementary: Webster PSB
- Middle: Webster PSB
- High: Webster PSB
- District: 40 School Dist #6
Source: NTREIS. This data may not be complete. We recommend contacting the local school district to confirm school assignments for this home.
Sell for more on Zillow
Get a Zillow Showcase℠ listing at no additional cost and you could sell for .
$352,700
2% more
+$7,054
With Zillow Showcase(estimated)
$359,754
Sell for more on Zillow
Get a Zillow Showcase℠ listing at no additional cost and you could sell for .
$352,700
2% more
+$7,054
With Zillow Showcase(estimated)
$359,754
- Louisiana
- Webster Parish
- Minden
- 71055
- 1303 Eames St
