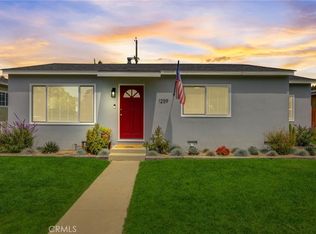
Plot twist: The hardest part of touring this house might be convincing yourself to leave. This house understood the assignment. Electric St isn’t just the address—it’s the energy. Beautifully updated, move-in ready, and serving up one of the most impressive primary suites you’ll find in the area, this 3-bedroom, 2-bath home is giving “main character” from the moment you walk in.
The primary suite is lowkey stealing the show. It’s oversized, has its own private bath, a walk-in closet that actually deserves the name, and enough extra space for a home office, gym, or that reading nook you’ll swear you’re going to use.
The open layout flows into a spacious kitchen with stainless steel appliances, making it just as ready for Taco Tuesday as it is for hosting the holidays. Translation: your friends are suddenly going to want to come over.
The updates? They’re already handled. Newer windows. Updated HVAC. Newer water heater. Beautiful stucco exterior. This home has been quietly taking care of business while other houses are out here asking for “just one more project.”Outside, you’ve got a detached two-car garage, covered parking, extra storage, and a backyard that’s basically begging for BBQs, birthday parties, or doing absolutely nothing with your favorite drink in hand.
Some homes are move-in ready. This one is cancel-your-weekend-plans ready. WARNING-You might start picturing where your couch goes before you leave!
Sold for $830,000
Zillow last checked:
Listing updated:
Bought with:
Robert Walatka, DRE #01353208
Keller Williams Realty
Source: CRMLS,MLS#: SR26132973 Originating MLS: California Regional MLS
Originating MLS: California Regional MLSPrice history
| Date | Event | Price |
|---|---|---|
| 7/24/2026 | Sold | $830,000$614/sqft |
Source:  CRMLS #SR26132973 Report a problem CRMLS #SR26132973 Report a problem | ||
| 7/7/2026 | Pending sale | $830,000$614/sqft |
Source: CRMLS #SR26132973 Report a problem | ||


Get a cash offer in 3 minutes
Find out how much your home could sell for in as little as 3 minutes with a no-obligation cash offer.
Estimated market value
$824,100
