Gorgeous home in sought after Renaissance at Regency Cottages. This home is just under 3600 SF, 3 BRs & 3.5 BAs, with all of the extra touches you would expect from the builder's model! The main floor has an open Living Area with plenty of natural light and a spacious Primary Suite. The Lower Level consists of 2 large Guest Bedrooms, each with their own En Suite, a Family/Media Room with a Dining Area and yet another Lower Level Kitchen/Wet Bar. Beautiful engineered floors continue throughout the entire home. Two gracious storage areas on the Lower Level, as well. In addition, the home boasts an enclosed EZ Breeze/Screened Porch, an Upper Deck and two Lower Level Patio areas. The fenced yard offers privacy for a great retreat, gardening or just relaxing quiet time. Come see us today!
Sold for $782,000
$782,000
1303 English Cottage Ln, Cary, NC 27518
3beds
3,567sqft
Single Family Residence, Residential
Built in 2012
5,662 Square Feet Lot
$804,400 Zestimate®
$219/sqft
$3,714 Estimated rent
Home value
$804,400
$764,000 - $845,000
$3,714/mo
Zestimate® history
Owner options
List your home for rent
$3,714/mo
Rent Zestimate®
Find your next renter with Zillow Rental Manager. Plus, with online applications, you can quickly screen prospective tenants – for free.
$3,714/mo
Rent Zestimate®
Refinance and save
$4,962/mo
Est. payment
Refinancing to a lower rate could help reduce your monthly payments and save thousands over the life of the loan.
$4,962/mo
Est. payment
Explore your selling options
Work with a Zillow partner agent
Leverage their expertise and Zillow's premium Showcase listings to get your home seen by more buyers.
Get startedList with your own agent
Get your home in front of millions of buyers by listing it on Zillow.
Learn how to do itSell it yourself
Take full control of how buyers see your home on Zillow by listing For Sale by Owner (FSBO).
List your homeWhat's special
Regency cottagesUpper deckWet barBeautiful engineered floorsScreened porchPlenty of natural lightSpacious primary suite
Zillow last checked:
Listing updated:
Listed by:
Cynthia Jones 919-414-5738,
Fathom Realty NC
Bought with:
Phillip Marquis, 291702
Marquis Realty
Source: Doorify MLS,MLS#: 10010741
Facts & features
Interior
Bedrooms & bathrooms
- Bedrooms: 3
- Bathrooms: 4
- Full bathrooms: 3
- 1/2 bathrooms: 1
Heating
- Central, Electric, Forced Air, Heat Pump, Natural Gas
Cooling
- Ceiling Fan(s), Central Air, Dual, Electric, Heat Pump
Appliances
- Included: Bar Fridge, Built-In Electric Oven, Built-In Gas Range, Convection Oven, Dishwasher, Disposal, Dryer, Electric Oven, ENERGY STAR Qualified Appliances, ENERGY STAR Qualified Dishwasher, ENERGY STAR Qualified Dryer, ENERGY STAR Qualified Refrigerator, ENERGY STAR Qualified Washer, ENERGY STAR Qualified Water Heater, Exhaust Fan, Free-Standing Refrigerator, Gas Cooktop, Gas Water Heater, Ice Maker, Instant Hot Water, Microwave, Range Hood, Stainless Steel Appliance(s), Tankless Water Heater, Oven, Washer
- Laundry: Electric Dryer Hookup, Laundry Room, Main Level, Washer Hookup
Features
- Bathtub/Shower Combination, Ceiling Fan(s), Crown Molding, Double Vanity, Granite Counters, High Speed Internet, Open Floorplan, Pantry, Recessed Lighting, Separate Shower, Smart Thermostat, Smooth Ceilings, Sound System, Tray Ceiling(s), Walk-In Closet(s), Walk-In Shower, Water Closet, Wet Bar
- Flooring: Ceramic Tile, Hardwood, Tile
- Doors: Storm Door(s)
- Windows: Aluminum Frames, Blinds, Double Pane Windows, Window Treatments
- Basement: Concrete, Daylight, Exterior Entry, Full, Heated, Interior Entry, Storage Space
- Has fireplace: Yes
- Fireplace features: Gas Log, Glass Doors, Living Room, Prefabricated
Interior area
- Total structure area: 3,567
- Total interior livable area: 3,567 sqft
- Finished area above ground: 1,915
- Finished area below ground: 1,652
Property
Parking
- Total spaces: 2
- Parking features: Garage, Garage Door Opener, Garage Faces Front, Inside Entrance
- Attached garage spaces: 2
Features
- Levels: Two
- Stories: 2
- Patio & porch: Covered, Deck, Enclosed, Front Porch, Patio, Screened
- Exterior features: Fenced Yard, Private Yard, Rain Gutters
- Fencing: Back Yard, Gate
- Has view: Yes
Lot
- Size: 5,662 Square Feet
- Dimensions: 38 x 114 x 46 x 116
- Features: Back Yard, Cleared, Corner Lot, Front Yard, Landscaped
Details
- Parcel number: BM201600718
- Zoning: TRP
- Special conditions: Standard
Construction
Type & style
- Home type: SingleFamily
- Architectural style: Transitional
- Property subtype: Single Family Residence, Residential
Materials
- Roof: Shingle, Metal
Condition
- New construction: No
- Year built: 2012
Utilities & green energy
- Sewer: Public Sewer
- Water: Public
- Utilities for property: Cable Available, Electricity Connected, Natural Gas Connected, Sewer Connected, Water Connected
Community & HOA
Community
- Subdivision: Renaissance at Regency
HOA
- Has HOA: Yes
- Amenities included: Landscaping, Maintenance Grounds, Management
- Services included: Maintenance Grounds, Storm Water Maintenance
- HOA fee: $288 monthly
Location
- Region: Cary
Financial & listing details
- Price per square foot: $219/sqft
- Tax assessed value: $686,853
- Annual tax amount: $4,804
- Date on market: 2/9/2024
- Road surface type: Asphalt, Paved
Price history
| Date | Event | Price |
|---|---|---|
| 3/12/2024 | Sold | $782,000+2.9%$219/sqft |
Source:  Doorify MLS #10010741 Report a problem Doorify MLS #10010741 Report a problem | ||
| 2/11/2024 | Pending sale | $760,000$213/sqft |
Source: Doorify MLS #10010741 Report a problem | ||
| 2/9/2024 | Listed for sale | $760,000+47%$213/sqft |
Source: Doorify MLS #10010741 Report a problem | ||
| 8/12/2015 | Sold | $517,000-0.6%$145/sqft |
Source: Doorify MLS #2016456 Report a problem | ||
| 7/3/2015 | Pending sale | $519,900$146/sqft |
Source: RE/MAX UNITED #2016456 Report a problem | ||
| 6/18/2015 | Listed for sale | $519,900+11.2%$146/sqft |
Source: RE/MAX United Report a problem | ||
| 9/30/2011 | Sold | $467,500+325%$131/sqft |
Source: Public Record Report a problem | ||
| 8/10/2011 | Sold | $110,000$31/sqft |
Source: Public Record Report a problem | ||
Public tax history
| Year | Property taxes | Tax assessment |
|---|---|---|
| 2025 | $5,907 +0.2% | $686,853 -1.9% |
| 2024 | $5,893 +22.7% | $700,473 +46.7% |
| 2023 | $4,805 +3.9% | $477,528 |
| 2022 | $4,626 +2.1% | $477,528 |
| 2021 | $4,533 -0.5% | $477,528 |
| 2020 | $4,557 -7.6% | $477,528 +4.1% |
| 2019 | $4,931 | $458,633 |
| 2018 | $4,931 +10.9% | $458,633 |
| 2017 | $4,446 +1.5% | $458,633 |
| 2016 | $4,379 | $458,633 -1.9% |
| 2015 | -- | $467,449 |
| 2014 | $4,358 | $467,449 |
| 2013 | -- | $467,449 -6.4% |
| 2012 | -- | $499,675 |
Find assessor info on the county website
Neighborhood: Regency
Nearby homes
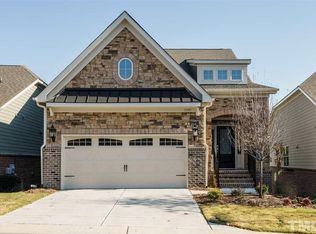
- $712,1003 bd3 ba2.8k sqft1305 English Cottage Ln, Cary, NC 27518Off Market
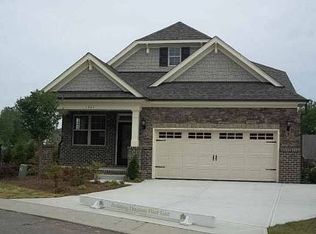
- $788,3004 bd5 ba2.7k sqft1307 English Cottage Ln, Cary, NC 27518Off Market
- $1,2802,613 Square Feet1300 English Cottage Ln, Cary, NC 27518Off Market
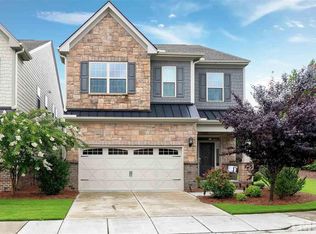
- $714,4003 bd3 ba2.7k sqft1312 English Cottage Ln, Cary, NC 27518Off Market
- $793,0004 bd4 ba3.2k sqft921 Regency Cottage Pl, Cary, NC 27518Sold
- $800,0004 bd4 ba3.3k sqft923 Regency Cottage Pl, Cary, NC 27518Sold
- $827,300-- bd2 ba3.2k sqft1311 English Cottage Ln, Cary, NC 27518Off Market
- $727,9003 bd3 ba2.7k sqft1314 English Cottage Ln, Cary, NC 27518Sold
Nearby schools
GreatSchools rating
- 4/10Penny Road ElementaryGrades: K-5Distance: 0.9 mi
- 7/10Dillard Drive MiddleGrades: 6-8Distance: 4.9 mi
- 8/10Athens Drive HighGrades: 9-12Distance: 6 mi
Schools provided by the listing agent
- Elementary: Wake - Penny
- Middle: Wake - Dillard
Source: Doorify MLS. This data may not be complete. We recommend contacting the local school district to confirm school assignments for this home.
Get a cash offer in 3 minutes
Find out how much your home could sell for in as little as 3 minutes with a no-obligation cash offer.
Estimated market value
$804,400
Get a cash offer in 3 minutes
Find out how much your home could sell for in as little as 3 minutes with a no-obligation cash offer.
Estimated market value
$804,400
- North Carolina
- Wake County
- Cary
- 27518
- Regency
- 1303 English Cottage Ln
Nearby cities
Nearby neighborhoods
Nearby zip codes
Other Cary Topics
