Welcome to this move-in ready home in prime location near Jefferson Elementary School and Centennial Park. This 4 bedroom, 2 full bath home has 1,512 square feet with vaulted ceilings that create a spacious, open feel. Loads of cabinetry in the kitchen, stainless appliances, and bar area. Cozy fireplace in the family room, perfect for those cooler evenings. Home has a 2-car detached garage, amazing back porch, and partially fenced backyard for excellent space for pets. Brand new furnace and water heater. Don't miss the opportunity to make this move-in ready home yours. Schedule a tour today!
Closed
$182,000
1303 Fairbanks Ave, Plymouth, IN 46563
4beds
1,512sqft
Manufactured Home
Built in 1996
6,969 Square Feet Lot
$191,100 Zestimate®
$--/sqft
$1,762 Estimated rent
Home value
$191,100
Estimated sales range
Not available
$1,762/mo
Zestimate® history
Owner options
List your home for rent
$1,762/mo
Rent Zestimate®
Find your next renter with Zillow Rental Manager. Plus, with online applications, you can quickly screen prospective tenants – for free.
$1,762/mo
Rent Zestimate®
Refinance and save
$1,150/mo
Est. payment
Refinancing to a lower rate could help reduce your monthly payments and save thousands over the life of the loan.
$1,150/mo
Est. payment
Explore your selling options
Work with a Zillow partner agent
Leverage their expertise and Zillow's premium Showcase listings to get your home seen by more buyers.
Get startedList with your own agent
Get your home in front of millions of buyers by listing it on Zillow.
Learn how to do itSell it yourself
Take full control of how buyers see your home on Zillow by listing For Sale by Owner (FSBO).
List your homeWhat's special
Amazing back porchVaulted ceilingsStainless appliancesPartially fenced backyard
Zillow last checked:
Listing updated:
Listed by:
Christine Thilmony Cell:574-377-2102,
Patton Hall Real Estate
Bought with:
Christine Thilmony, RB18001217
Patton Hall Real Estate
Source: IRMLS,MLS#: 202503028
Facts & features
Interior
Bedrooms & bathrooms
- Bedrooms: 4
- Bathrooms: 2
- Full bathrooms: 2
- Main level bedrooms: 4
Bedroom 1
- Level: Main
Bedroom 2
- Level: Main
Heating
- Natural Gas, Forced Air
Cooling
- Central Air
Features
- Basement: Crawl Space
- Number of fireplaces: 1
- Fireplace features: Family Room
Interior area
- Total structure area: 1,512
- Total interior livable area: 1,512 sqft
- Finished area above ground: 1,512
- Finished area below ground: 0
Property
Parking
- Total spaces: 2
- Parking features: Detached, Concrete
- Garage spaces: 2
- Has uncovered spaces: Yes
Features
- Levels: One
- Stories: 1
Lot
- Size: 6,969 Square Feet
- Dimensions: 141x50
- Features: Level
Details
- Parcel number: 504292302390.000019
Construction
Type & style
- Home type: MobileManufactured
- Architectural style: Ranch
- Property subtype: Manufactured Home
Materials
- Vinyl Siding
Condition
- New construction: No
- Year built: 1996
Utilities & green energy
- Sewer: City
- Water: City
Community & HOA
Community
- Subdivision: None
Location
- Region: Plymouth
Financial & listing details
- Tax assessed value: $168,600
- Annual tax amount: $1,054
- Date on market: 1/31/2025
- Listing terms: Cash,Conventional
Price history
| Date | Event | Price |
|---|---|---|
| 2/25/2025 | Price change | $185,000+18.6% |
Source:  IRMLS #202503028 Report a problem IRMLS #202503028 Report a problem | ||
| 2/24/2025 | Listed for sale | $156,000-14.3% |
Source: IRMLS #202445329 Report a problem | ||
| 2/21/2025 | Sold | $182,000-1.6% |
Source: IRMLS #202503028 Report a problem | ||
| 2/3/2025 | Pending sale | $185,000 |
Source: IRMLS #202503028 Report a problem | ||
| 1/31/2025 | Listed for sale | $185,000+18.6% |
Source: IRMLS #202503028 Report a problem | ||
| 12/5/2024 | Listing removed | $156,000 |
Source: IRMLS #202445329 Report a problem | ||
| 12/3/2024 | Price change | $156,000+6.1% |
Source: IRMLS #202445329 Report a problem | ||
| 11/24/2024 | Listed for sale | $147,000-6.1% |
Source: IRMLS #202445329 Report a problem | ||
| 6/3/2024 | Sold | $156,520-13%$104/sqft |
Source: Public Record Report a problem | ||
| 7/19/2022 | Listed for sale | $179,900+52.5% |
Source: IRMLS #202229872 Report a problem | ||
| 9/29/2020 | Sold | $118,000-8.5%$78/sqft |
Source: Agent Provided Report a problem | ||
| 9/4/2020 | Price change | $128,900-7.2%$85/sqft |
Source: Listing Leaders, NCI-Culver #202029694 Report a problem | ||
| 8/27/2020 | Price change | $138,900+3%$92/sqft |
Source: Listing Leaders, NCI-Culver #202029694 Report a problem | ||
| 7/31/2020 | Listed for sale | $134,900$89/sqft |
Source: Listing Leaders, NCI-Culver #202029694 Report a problem | ||
Public tax history
| Year | Property taxes | Tax assessment |
|---|---|---|
| 2025 | $1,597 +3% | $168,600 +5.6% |
| 2024 | $1,550 +32% | $159,700 +3% |
| 2023 | $1,174 +6.6% | $155,000 +32% |
| 2022 | $1,101 +14.6% | $117,400 +6.6% |
| 2021 | $961 | $110,100 +14.6% |
| 2020 | $961 +2.2% | $96,100 |
| 2019 | $940 -13.8% | $96,100 +2.8% |
| 2018 | $1,091 -3.2% | $93,500 +12.8% |
| 2017 | $1,127 +58.2% | $82,900 -3.9% |
| 2016 | $713 +1.9% | $86,300 |
| 2014 | $699 +4.8% | $86,300 +1.9% |
| 2013 | $667 -10% | $84,700 -5.4% |
| 2012 | $741 -15.9% | $89,500 -13% |
| 2011 | $881 -9.3% | $102,900 -4% |
| 2010 | $972 -0.8% | $107,200 -3.9% |
| 2009 | $980 +104.8% | $111,500 +122.1% |
| 2006 | $479 | $50,200 +6.4% |
| 2005 | -- | $47,200 |
Find assessor info on the county website
Neighborhood: 46563
Nearby homes
- $57,4001 bd1 ba576 sqft329 Franklin St, Plymouth, IN 46563Off Market
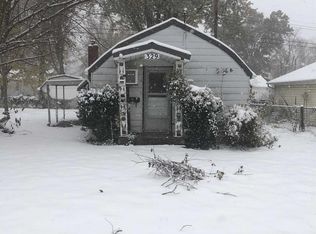
- $130,9003 bd3 ba1k sqft324 Franklin St, Plymouth, IN 46563Off Market
- $149,9002 bd1 ba832 sqft325 Franklin St, Plymouth, IN 46563Off Market
- $180,6002 bd1 ba1.1k sqft1304 Fairbanks Ave, Plymouth, IN 46563Off Market
- $159,5002 bd1 ba1k sqft323 Franklin St, Plymouth, IN 46563Off Market
- $138,5003 bd1 ba896 sqft320 Franklin St, Plymouth, IN 46563Off Market
- $152,3002 bd1 ba1.2k sqft1234 Fairbanks Ave, Plymouth, IN 46563Off Market
- $215,6003 bd2 ba2.2k sqft411 Franklin Ave, Plymouth, IN 46563Off Market
Nearby schools
GreatSchools rating
- 8/10Jefferson Elementary SchoolGrades: PK-4Distance: 0.1 mi
- 5/10Lincoln Junior High SchoolGrades: 7-8Distance: 0.8 mi
- 6/10Plymouth High SchoolGrades: 9-12Distance: 0.3 mi
Schools provided by the listing agent
- Elementary: Jefferson
- Middle: Lincoln
- High: Plymouth
- District: Plymouth Community School Corp.
Source: IRMLS. This data may not be complete. We recommend contacting the local school district to confirm school assignments for this home.
- Indiana
- Marshall County
- Plymouth
- 46563
- 1303 Fairbanks Ave
Nearby cities
Nearby zip codes
Other Plymouth Topics
