Skip main navigation
Sold
Street View
  • Price Unknown

    1303 Fairfield Ln, Tyler, TX 75703

    3beds
    2,473sqft
    Single Family Residence
    Built in 2015
    0.28 Acres Lot
    $484,800 Zestimate®
    $--/sqft
    $2,656 Estimated rent

    Home value

    $484,800

    $461,000 - $509,000

    $2,656/mo

    Zestimate® history
    Loading
    Loading...

    Owner options

    List your home for rent

    $2,656/mo

    Rent Zestimate®

    Find your next renter with Zillow Rental Manager. Plus, with online applications, you can quickly screen prospective tenants – for free.

    Learn more

    $2,656/mo

    Rent Zestimate®

    Refinance and save

    $225/mo

    Est. payment

    Refinancing to a lower rate could help reduce your monthly payments and save thousands over the life of the loan.

    See today's rates

    $225/mo

    Est. payment

    Explore your selling options

    Work with a Zillow partner agent

    Leverage their expertise and Zillow's premium Showcase listings to get your home seen by more buyers.

    Get started

    List with your own agent

    Get your home in front of millions of buyers by listing it on Zillow.

    Learn how to do it

    Sell it yourself

    Take full control of how buyers see your home on Zillow by listing For Sale by Owner (FSBO).

    List your home

    What's special

    Gas log fireplaceWood privacy fenceStainless steel dishwasherDedicated officeTwo-car garageBuilt-in microwaveGorgeous wood flooring
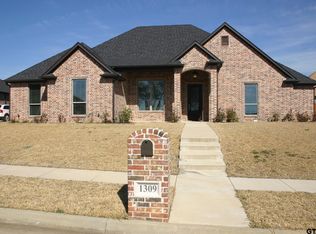
    This immaculate and stunning 2015 custom-built home is located in the desirable Elk River Estates community. Beautifully maintained with 3 bedrooms, 3 baths, formal dining, breakfast room, and a dedicated office, this home offers approximately 2,473 square feet of thoughtfully designed living space. Perfect for your family, guests, or entertaining. As you enter you will see the office on one side and formal dining on the other. Both, along with the entry have gorgeous wood flooring. Note the plantation shutters throughout! Living room has tall ceilings, gas log fireplace, lots of space, and windows to the back yard. Kitchen is well-appointed and gorgeous, with white cabinetry, granite counter tops, gas cooktop range, wall oven, built-in microwave, stainless steel dishwasher, island, breakfast bar, and pantry. Tons of cabinets and counter top space. Utility room is great with room for a freezer or extra refrigerator, and has it's own sink. More storage. Primary suite is lovely with tray ceiling, double vanity sink, soaking tub, separate shower, and private water closet. Spacious walk-in closet. Other bedrooms are split and offer nice closet space and plenty of room. Two more bathrooms--one for each guest room! Really great floorplan! Nice finishes and fixtures throughout. Situated on a .275-acre corner lot, the property offers just the right amount of outdoor space for relaxing, gardening, or creating your own backyard retreat. Nice covered back patio and wood privacy fence. Two-car garage. Located in the highly sought-after 75703 area of South Tyler, this property places you near shopping, dining, and everyday conveniences. Jack, Three Lakes, and Legacy ISD. Very well taken care of and loved home. This one just needs YOU!

    Zillow last checked:

    Listing updated:

    Listed by:

    Dee Martin 903-245-3575,

    RE/MAX Alight

    Bought with:

    Landon Huffer, TREC# 0540599

    Source: GTARMLS,MLS#: 26005430MLS Logo

    Facts & features

    Interior

    Bedrooms & bathrooms
    • Bedrooms: 3
    • Bathrooms: 3
    • Full bathrooms: 3
    Rooms
    • Room types: Separate Formal Living, Family Room, Utility Room, Other/See Remarks, 2 Living Areas
    Primary bedroom
    • Features: Master Bedroom Split
    Bedroom
    • Level: Main
    Bathroom
    • Features: Shower and Tub, Double Lavatory, Walk-In Closet(s), Bar
    Dining room
    • Features: Separate Formal Dining
    Kitchen
    • Features: Breakfast Room, Breakfast Bar
    Heating
    • Central/Electric
    Cooling
    • Central Electric, Zoned-2, Ceiling Fan(s)
    Appliances
    • Included: Dishwasher, Disposal, Microwave, Electric Oven, Gas Cooktop, Electric Water Heater
    Features
    • Ceiling Fan(s), Pantry, Kitchen Island
    • Flooring: Carpet, Wood, Tile
    • Windows: Plantation Shutters
    • Attic: Attic Stairs
    • Has fireplace: Yes
    • Fireplace features: Gas Log
    Interior area
    • Total structure area: 2,473
    • Total interior livable area: 2,473 sqft

    Property

    Parking
    • Total spaces: 2
    • Parking features: Garage Faces Side, Door w/Opener w/Controls
    • Garage spaces: 2
    • Has uncovered spaces: Yes
    Features
    • Levels: One
    • Stories: 1
    • Patio & porch: Patio Covered, Porch
    • Exterior features: Sprinkler System, Gutter(s)
    • Pool features: None
    • Fencing: Wood
    Lot
    • Size: 0.28 Acres
    • Features: Corner Lot, Subdivision Lot
    Details
    • Additional structures: None
    • Parcel number: 150000113801013000
    • Special conditions: Homeowner's Assn Dues,Other/See Remarks

    Construction

    Type & style
    • Home type: SingleFamily
    • Architectural style: Traditional
    • Property subtype: Single Family Residence
    Materials
    • Wood Frame, Brick and Stone
    • Foundation: Slab
    • Roof: Composition
    Condition
    • Year built: 2015

    Utilities & green energy

    • Sewer: Public Sewer
    • Water: Public, Company: City Of Tyler
    • Utilities for property: Underground Utilities, Cable Available

    Community & HOA

    Community
    • Security: Security Lights
    • Subdivision: Elk River Estates
    HOA
    • Has HOA: Yes
    • HOA fee: $225 annually
    Location
    • Region: Tyler

    Financial & listing details

    • Tax assessed value: $527,408
    • Annual tax amount: $4,570
    • Date on market: 4/16/2026
    • Listing terms: Conventional,FHA,VA Loan,Must Qualify,Cash
    • Road surface type: Paved

    Price history

    DateEventPrice
    5/29/2026Sold--
    Source: GTARMLS #26005430 Report a problem
    5/5/2026Pending sale$499,000$202/sqft
    Source: GTARMLS #26005430 Report a problem
    4/16/2026Price change$499,000-0.2%$202/sqft
    Source: GTARMLS #26005430 Report a problem
    3/22/2024Price change$499,8000%$202/sqft
    Source: Coldwell Banker Apex, Realtors #24001142 Report a problem
    1/27/2024Listed for sale$499,900$202/sqft
    Source: GTARMLS #24001142 Report a problem

    Public tax history

    YearProperty taxesTax assessment
    2024$4,571 -1.9%$527,408 +18.9%
    2023$4,658 -25.7%$443,416 +17.3%
    2022$6,267 $377,969 +6.9%
    2021$6,267 $353,512 +6.7%
    2020$6,267 -3.9%$331,196 +2.2%
    2019$6,519 0%$324,174 +2%
    2018$6,519 +3.4%$317,755 +2.7%
    2017$6,305 +3.2%$309,475 +1.3%
    2016$6,109 $305,550
    Find assessor info on the county website

    Neighborhood: Elk River Estates

    Nearby schools

    GreatSchools rating
    Schools provided by the listing agent
    • Elementary: Jack
    • Middle: Three Lakes
    • High: Tyler Legacy

    Source: GTARMLS. This data may not be complete. We recommend contacting the local school district to confirm school assignments for this home.

    Sell for more on Zillow
    Get a Zillow Showcase℠ listing at no additional cost and you could sell for .
    $484,800
    2% more
    +$9,696
    With Zillow Showcase(estimated)
    $494,496