This 3 bedroom, 1.5 bath home offers a great balance of a cozy fee, modern updates to the bathroom and kitchen and lots of outdoor space. Situated on a generous 3/4 acre lot, the home has been recently leveled and fitted with new flooring for peace of mind.
The updated kitchen boasts new countertops and brand new appliances, fridge included. A refreshed bathroom with double sinks and fresh paint, makes this house move in ready. A dedicated flex room provides space for a home office, playroom or nursery. Step outside to enjoy expansive yard space alongside a major bonus, a separate storage building equipped with A/C - ideal for a workshop, hobby room or climate-controlled storage. Key structural and cosmetic updates are already done and ready for you to move in!
For sale
$220,000
1303 Fm 1409, Dayton, TX 77535
3beds
1,442sqft
Single Family Residence
Built in 1962
0.78 Acres Lot
$216,400 Zestimate®
$153/sqft
$-- HOA
What's special
Fresh paintNew flooringBrand new appliancesExpansive yard spaceFridge includedNew countertopsClimate-controlled storage
- 19 days
- 1,513
- 174
Likely to sell faster than
Zillow last checked:
Listing updated:
Listed by:
Kathleen Dwyer TREC #0771456 936-402-0333,
M Kittrell Properties, INC
Source: HAR,MLS#: 15321742
Facts & features
Interior
Bedrooms & bathrooms
- Bedrooms: 3
- Bathrooms: 2
- Full bathrooms: 1
- 1/2 bathrooms: 1
Bedroom
- Level: First
- Area: 144
- Dimensions: 12x12
Bedroom
- Level: First
- Area: 110
- Dimensions: 11x10
Bedroom
- Level: First
- Area: 132
- Dimensions: 11x12
Heating
- Natural Gas
Cooling
- Electric
Appliances
- Included: Electric Oven, Electric Range, Dishwasher
- Laundry: Gas Dryer Hookup
Features
- Walk-In Closet(s)
- Flooring: Tile, Vinyl, Wood
Interior area
- Total structure area: 1,442
- Total interior livable area: 1,442 sqft
Property
Parking
- Total spaces: 2
- Parking features: No Garage, Workshop in Garage, Attached Carport
- Carport spaces: 2
Features
- Stories: 1
Lot
- Size: 0.78 Acres
- Features: Back Yard, Cleared, 1/2 Up to 1 Acre
Details
- Additional structures: Shed(s), Workshop
- Parcel number: 004408000001000
Construction
Type & style
- Home type: SingleFamily
- Architectural style: Traditional
- Property subtype: Single Family Residence
Materials
- Wood Siding
- Foundation: Pillar/Post/Pier
- Roof: Composition
Condition
- New construction: No
- Year built: 1962
Utilities & green energy
- Sewer: Public Sewer
- Water: Public
Community & HOA
Community
- Subdivision: Franklin & Juanita Ripkowsk
Location
- Region: Dayton
Financial & listing details
- Price per square foot: $153/sqft
- Tax assessed value: $205,330
- Annual tax amount: $4,464
- Date on market: 10/4/2026
- Listing terms: Cash,Conventional,FHA,USDA Loan,VA Loan
- Ownership: Full Ownership
- Road surface type: Asphalt
Estimated market value
$216,400
$206,000 - $227,000
$1,827/mo
Price history
| Date | Event | Price |
|---|---|---|
| 10/4/2026 | Listed for sale | $220,000$153/sqft |
Source:  HAR #15321742 Report a problem | ||
Public tax history
| Year | Property taxes | Tax assessment |
|---|---|---|
| 2026 | -- | $205,330 +6.4% |
| 2025 | $2,668 -11.6% | $192,980 +0.3% |
| 2024 | $3,019 +4.4% | $192,380 +4.2% |
| 2023 | $2,891 -13.6% | $184,610 +9.4% |
| 2022 | $3,346 +81.2% | $168,798 +10% |
| 2021 | $1,846 +5.5% | $153,453 +18.5% |
| 2020 | $1,749 +15% | $129,530 +13.6% |
| 2019 | $1,521 | $114,070 +2.6% |
| 2018 | -- | $111,160 |
| 2017 | -- | $111,160 +0.9% |
| 2016 | -- | $110,140 +3.2% |
| 2015 | -- | $106,740 +33.4% |
| 2014 | -- | $80,020 |
| 2013 | -- | $80,020 |
| 2012 | -- | $80,020 |
| 2011 | -- | $80,020 |
| 2010 | -- | $80,020 +1.3% |
| 2008 | -- | $78,960 |
Find assessor info on the county website
Monthly payment
Est. payment
Payment breakdown
Explore the cost of this home by adjusting the details. Changes won't be saved.Climate risks
Neighborhood: 77535
Nearby schools
Schools provided by the listing agent
- Elementary: Kimmie M. Brown Elementary School
- Middle: Woodrow Wilson Junior High School
- High: Dayton High School
Source: HAR. This data may not be complete. We recommend contacting the local school district to confirm school assignments for this home.

Similar homes
- $219,9003 bd2 ba1.8k sqft509 N Winfree St, Dayton, TX 77535For Sale
 MLS ID #97076297, Darla Nunley, Designed Realty Group. HAR
- $212,0003 bd2 ba1.5k sqft351 County Road 454, Dayton, TX 77535For Sale
 MLS ID #92319000, Jaime Morales, Keller Williams Signature. HAR
- $290,0004 bd2 ba1.7k sqft601 Burkett St, Dayton, TX 77535For Sale
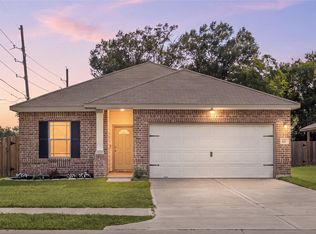 MLS ID #41177663, Nicole Freer, Corcoran Genesis. HAR
- $238,9003 bd2 ba1.5k sqft963 County Road 2339, Dayton, TX 77535For Sale
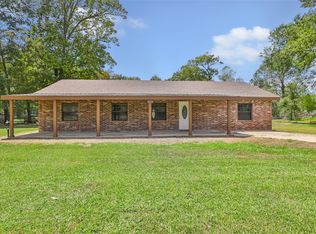 MLS ID #94304696, Ashley Huron, JLA Realty. HAR
