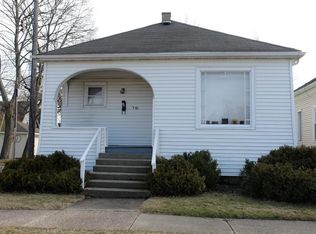
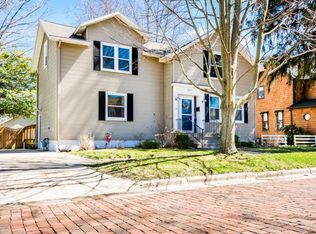
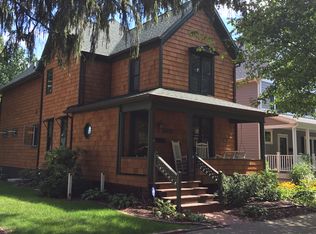
Newer construction energy star qualified home on one of the most desirable streets downtown St. Joseph. This 4 bed 3.5 bath home has so much to offer. Primary suite, main level hardwood floors, walk in closets and a freshly updated eat in kitchen including new appliances, countertops and a walk-in pantry. Sliding glass door off of kitchen opens to side deck for outdoor enjoyment. A MUST SEE beautifully finished basement that includes guest suite, rec room, and a wet bar with dishwasher, icemaker and beverage cooler offers space for guests or to entertain. Large windows bring in tons of natural light. Room on the front porch to sit and relax. An attached 2 car garage and oversized lot are rare finds in the city limits. Neighborhood has a beautiful park at the center and a charming brick paved street. Easy access to all the downtown shopping, dining, beaches and activities. Make an appointment to see and start living your downtown lake life today! Call agent before writing offer. Relocation docs to be signed by buyer. All offers need to have seller listed as ''Weichert Workforce Mobility'' Also, all purchase agreements must include the following language as part of the contract: 'See the attached Addendum to Purchase Agreement and Weichert Seller Disclosure Statements which hereby become part of this contract.
Active
$499,000
1303 Forres Ave, Saint Joseph, MI 49085
4beds
1,508sqft
Single Family Residence
Built in 2010
6,534 Square Feet Lot
$493,100 Zestimate®
$331/sqft
$-- HOA
What's special
Beautifully finished basementCharming brick paved streetPrimary suiteOversized lotWalk in closetsMain level hardwood floorsWalk-in pantry
- 2 hours |
- 348 |
- 33 |
Zillow last checked:
Listing updated:
Listed by:
Dayna N Black Kozminski 269-757-2504,
@properties Christie's International R.E. 269-469-0700
Source: MichRIC,MLS#: 26034848
Loading...
Facts & features
Interior
Bedrooms & bathrooms
- Bedrooms: 4
- Bathrooms: 4
- Full bathrooms: 3
- 1/2 bathrooms: 1
Primary bedroom
- Level: Upper
- Area: 165
- Dimensions: 15.00 x 11.00
Bedroom 2
- Level: Upper
- Area: 120
- Dimensions: 12.00 x 10.00
Bedroom 3
- Level: Upper
- Area: 120
- Dimensions: 12.00 x 10.00
Primary bathroom
- Level: Upper
- Area: 30
- Dimensions: 6.00 x 5.00
Kitchen
- Level: Main
- Area: 110
- Dimensions: 11.00 x 10.00
Living room
- Level: Main
- Area: 266
- Dimensions: 19.00 x 14.00
Heating
- Forced Air
Cooling
- Central Air, SEER 13 or Greater
Appliances
- Included: Bar Fridge, Dishwasher, Disposal, Dryer, Microwave, Range, Refrigerator, Washer
- Laundry: In Hall, Upper Level
Features
- Ceiling Fan(s), Wet Bar
- Flooring: Ceramic Tile, Wood
- Windows: Low-Emissivity Windows, Insulated Windows, Window Treatments
- Basement: Full
- Number of fireplaces: 1
- Fireplace features: Recreation Room
Interior area
- Total structure area: 1,508
- Total interior livable area: 1,508 sqft
- Finished area below ground: 754
Property
Parking
- Total spaces: 2
- Parking features: Attached, Garage Door Opener
- Garage spaces: 2
Features
- Stories: 2
Lot
- Size: 6,534 Square Feet
- Dimensions: 62 x 106
- Features: Corner Lot, Level, Sidewalk, Ground Cover, Shrubs/Hedges
Details
- Additional structures: Shed(s)
- Parcel number: 117625200002009
Construction
Type & style
- Home type: SingleFamily
- Architectural style: Traditional
- Property subtype: Single Family Residence
Materials
- Vinyl Siding
- Roof: Composition
Condition
- New construction: No
- Year built: 2010
Utilities & green energy
- Sewer: Public Sewer, Storm Sewer
- Water: Public
- Utilities for property: Phone Available, Natural Gas Available, Electricity Available, Cable Available, Natural Gas Connected, Cable Connected
Green energy
- Indoor air quality: Low Flow Toilets
- Water conservation: Water-Smart Landscaping
Community & HOA
Location
- Region: Saint Joseph
Financial & listing details
- Price per square foot: $331/sqft
- Tax assessed value: $181,973
- Annual tax amount: $7,131
- Date on market: 7/9/2026
- Listing terms: Cash,FHA,VA Loan,Conventional
- Electric utility on property: Yes
- Road surface type: Paved
Estimated market value
$493,100
$454,000 - $533,000
$2,776/mo
Price history
| Date | Event | Price |
|---|---|---|
| 7/9/2026 | Listed for sale | $499,000+110.5%$331/sqft |
Source: | ||
| 5/29/2015 | Sold | $237,000-3.3%$157/sqft |
Source: | ||
| 4/13/2015 | Listed for sale | $245,000$162/sqft |
Source: Lakeside Property Management #15015931 Report a problem | ||
| 11/19/2014 | Listing removed | $245,000$162/sqft |
Source: Lakeside Property Management #14045743 Report a problem | ||
| 10/9/2014 | Price change | $245,000-2%$162/sqft |
Source: Lakeside Property Management #14045743 Report a problem | ||
| 8/9/2014 | Listed for sale | $250,000+85.3%$166/sqft |
Source: Lakeside Property Management #14045743 Report a problem | ||
| 10/23/2008 | Sold | $134,900-15.7%$89/sqft |
Source: Public Record Report a problem | ||
| 6/21/2007 | Sold | $160,000$106/sqft |
Source: Public Record Report a problem | ||
Public tax history
| Year | Property taxes | Tax assessment |
|---|---|---|
| 2025 | $7,131 +4.9% | $277,200 +3.2% |
| 2024 | $6,795 | $268,500 +19.3% |
| 2023 | -- | $225,000 +21.8% |
| 2022 | $5,585 | $184,800 +15.4% |
| 2021 | -- | $160,100 +2.4% |
| 2020 | $5,467 +1.7% | $156,300 +7.3% |
| 2019 | $5,378 +9.2% | $145,700 +7.4% |
| 2018 | $4,926 +2.2% | $135,700 +2.6% |
| 2017 | $4,821 +56.2% | $132,200 +4.8% |
| 2016 | $3,086 -29.9% | $126,200 +3.4% |
| 2015 | $4,400 | $122,100 +6.2% |
| 2014 | -- | $115,000 +45.6% |
| 2013 | -- | $79,000 -7.1% |
| 2012 | -- | $85,000 +4.9% |
| 2011 | -- | $81,000 +3.4% |
| 2010 | -- | $78,300 +3.8% |
| 2009 | -- | $75,400 -7.3% |
| 2008 | -- | $81,300 +3.4% |
| 2007 | -- | $78,600 +4% |
| 2006 | -- | $75,600 +3% |
| 2005 | -- | $73,400 +7.9% |
| 2004 | -- | $68,000 +4.9% |
| 2003 | -- | $64,800 +4.7% |
| 2002 | -- | $61,900 +4.6% |
| 2001 | -- | $59,200 |
Find assessor info on the county website
Monthly payment
Est. payment$--/mo
Payment breakdown
Explore the cost of this home by adjusting the details. Changes won't be saved.All calculations are estimates and provided by Zillow, Inc. for informational purposes only. Actual amounts may vary.
HOA fees may include property taxes on listings classified as Co-Ops. Contact the listing agent and/or owner for fee details.
Mortgage interest rates are dependent on a number of factors, including credit score, down payment, and repayment length. Interest rate data provided by Zillow Group Marketplace, Inc. as of 1/1/1970 from various mortgage lenders with which we have lead or other similar arrangements; the Estimated Payment is an average of those rates.
See how much you could borrow to make a competitive offer.
Climate risks
Neighborhood: 49085
Nearby schools
GreatSchools rating
- 8/10Lincoln SchoolGrades: PK-5Distance: 0.7 mi
- 9/10Upton Middle SchoolGrades: 6-8Distance: 3.6 mi
- 9/10St. Joseph High SchoolGrades: 9-12Distance: 0.9 mi
A local agent can set up tours, give advice and negotiate with sellers.
A local lender can help you make sure your offer is ready when you are.
- Michigan
- Berrien County
- Saint Joseph
- 49085
- 1303 Forres Ave