Look no further! Come check out this beautiful home located at the end of a cul-de-sac featuring 5 bedrooms, 3 and a half bathrooms, as well as an office. The amazing kitchen includes a farm sink, custom cabinets, and granite countertops throughout. Did I mention the large island which includes a wine refrigerator too. Other features in this home: remote controlled blinds in downstairs windows; Google home front doorbell, backyard floodlight camera and Google Nest thermostat both upstairs and downstairs; epoxy garage floor; backyard shed with electric including lights, outlets and panel. Tesla wall connector charger. Tankless Water Heater. Kids playset!! All of this with NO monthly HOA!!
Sold
$719,000
1303 Fulton Ln, Chesapeake, VA 23320
5beds
3,107sqft
Single Family Residence
Built in 2022
0.56 Acres Lot
$720,900 Zestimate®
$231/sqft
$4,108 Estimated rent
Home value
$720,900
$685,000 - $757,000
$4,108/mo
Zestimate® history
Owner options
List your home for rent
$4,108/mo
Rent Zestimate®
Find your next renter with Zillow Rental Manager. Plus, with online applications, you can quickly screen prospective tenants – for free.
$4,108/mo
Rent Zestimate®
Refinance and save
$4,721/mo
Est. payment
Refinancing to a lower rate could help reduce your monthly payments and save thousands over the life of the loan.
$4,721/mo
Est. payment
Explore your selling options
Work with a Zillow partner agent
Leverage their expertise and Zillow's premium Showcase listings to get your home seen by more buyers.
Get startedList with your own agent
Get your home in front of millions of buyers by listing it on Zillow.
Learn how to do itSell it yourself
Take full control of how buyers see your home on Zillow by listing For Sale by Owner (FSBO).
List your homeWhat's special
Farm sinkGranite countertops throughoutEpoxy garage floorBackyard floodlight cameraWine refrigeratorAmazing kitchenLarge island
Zillow last checked:
Listing updated:
Listed by:
Leslie Natalzia,
The Bryant Group 757-255-8564
Bought with:
Micah Lee
Seaside Realty
Source: REIN Inc.,MLS#: 10642010
Facts & features
Interior
Bedrooms & bathrooms
- Bedrooms: 5
- Bathrooms: 4
- Full bathrooms: 3
- 1/2 bathrooms: 1
Rooms
- Room types: Attic, Breakfast Area, PBR with Bath, Office/Study, Spare Room, Utility Room
Heating
- Natural Gas
Cooling
- Central Air
Appliances
- Included: Dishwasher, Disposal, Dryer, Microwave, Gas Range, Refrigerator, Washer, Gas Water Heater
- Laundry: Dryer Hookup, Washer Hookup
Features
- Walk-In Closet(s), Ceiling Fan(s), Entrance Foyer
- Flooring: Carpet, Ceramic Tile, Laminate/LVP
- Has fireplace: No
Interior area
- Total interior livable area: 3,107 sqft
Property
Parking
- Total spaces: 2
- Parking features: Garage Att 2 Car, Electric Vehicle Charging Station(s), Garage Door Opener
- Attached garage spaces: 2
Accessibility
- Accessibility features: Accessible Hallway(s)
Features
- Stories: 2
- Patio & porch: Patio
- Pool features: None
- Fencing: Back Yard,Full,Privacy,Fenced
- Waterfront features: Not Waterfront
Lot
- Size: 0.56 Acres
- Features: Cul-De-Sac
Construction
Type & style
- Home type: SingleFamily
- Architectural style: Traditional,Transitional
- Property subtype: Single Family Residence
Materials
- Stone, Vinyl Siding
- Foundation: Slab
- Roof: Asphalt Shingle
Condition
- New construction: No
- Year built: 2022
Utilities & green energy
- Sewer: City/County
- Water: City/County
Community & HOA
Community
- Subdivision: Greenbrier Station
HOA
- Has HOA: No
Location
- Region: Chesapeake
Financial & listing details
- Price per square foot: $231/sqft
- Annual tax amount: $6,194
- Date on market: 6/30/2026
Price history
Price history is unavailable.
Public tax history
Tax history is unavailable.
Neighborhood: Greenbrier East
Nearby homes
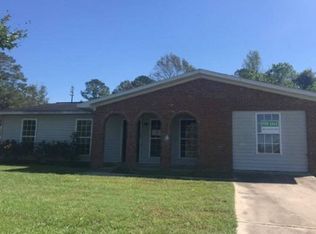
- $453,2004 bd2 ba1.4k sqft1400 Butts Station Rd, Chesapeake, VA 23320Off Market
- $480,6004 bd3 ba2.4k sqft1401 Fulton Ln, Chesapeake, VA 23320Off Market
- $537,9005 bd3 ba2.3k sqft1401 Fulton Ln #1, Chesapeake, VA 23320Off Market
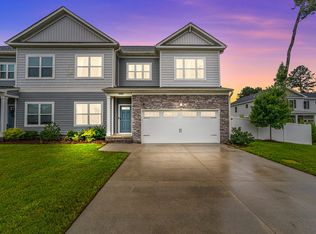
- $130,000-- bd-- ba-- sqft1400 Fulton Ln, Chesapeake, VA 23320Off Market
- $327,7003 bd1 ba1.2k sqft1344 Butts Station Rd, Chesapeake, VA 23320Off Market
- $484,4005 bd3 ba2.3k sqft1403 Fulton Ln, Chesapeake, VA 23320Off Market
- $477,9005 bd3 ba2.3k sqft610 Clarion Ln, Chesapeake, VA 23320Off Market
- $431,8003 bd3 ba2k sqft612 Clarion Ln, Chesapeake, VA 23320Off Market
Nearby schools
GreatSchools rating
- 6/10Greenbrier Primary SchoolGrades: PK-2Distance: 2.6 mi
- 7/10Greenbrier Middle SchoolGrades: 6-8Distance: 2.4 mi
- 3/10Oscar F. Smith High SchoolGrades: 9-12Distance: 3.4 mi
Schools provided by the listing agent
- Elementary: Greenbrier Primary
- Middle: Greenbrier Middle
- High: Oscar Smith
Source: REIN Inc.. This data may not be complete. We recommend contacting the local school district to confirm school assignments for this home.
Sell for more on Zillow
Get a Zillow Showcase℠ listing at no additional cost and you could sell for .
$720,900
2% more
+$14,418
With Zillow Showcase(estimated)
$735,318
Sell for more on Zillow
Get a Zillow Showcase℠ listing at no additional cost and you could sell for .
$720,900
2% more
+$14,418
With Zillow Showcase(estimated)
$735,318
- Virginia
- Chesapeake City
- Chesapeake
- 23320
- Greenbrier East
- 1303 Fulton Ln
