One of the most wonderful places to live is in the Village of Santiago in the VILLAGES! This lovely well maintained 3/2 Hamilton model home is located is a quiet cozy cul-de-sac and conveniently located to all the amenties you could desire. There is NO BOND! As you walk through the front entrance, you enter the main living area with vaulted ceilings. The kitchen offers an island, plenty of cabinets and boasts with room to entertain with an eat-in dining area and a pass through window to the main dining room. The main dining room has a tray ceiling and is adjacent to the enclosed lanai. The spacious primary bedroom has a tray ceiling, large walk-in closet, and an ensuite with a double vanity and walk in shower. The other 2 bedrooms and a bathroom are located on the other side of the home. Double car garage with screen sliders for added ventilation, screened in front door area and an enclosed wrap around lanai. Lovely landscaping with mature trees (orange trees) and beautiful shrubbery. New HVAC being installed, Roof is 2023. Refrigerator and Dishwasher being replace with new stainless steel ones. This home is located within 1 block from the Santiago Neighborhood Recreation Center, Pool and Golf Course and is situated close to Lake Sumter Landing, Spanish Springs Town Square (Entertainment, Shopping & Restaurants ) Glenview Country Club, 5 Championship and Executive Golf Courses, The Villages Regional Hospitals and Medical centers! Monthly Amenities Fee is $195.00. All WAITING JUST FOR YOU!! WHAT MORE COULD YOU ASK FOR!
Sold for $360,000
$360,000
1303 Gaucho Way, The Villages, FL 32162
3beds
1,667sqft
Single Family Residence
Built in 2001
9,200 Square Feet Lot
$375,900 Zestimate®
$216/sqft
$3,224 Estimated rent
Home value
$375,900
$357,000 - $395,000
$3,224/mo
Zestimate® history
Owner options
List your home for rent
$3,224/mo
Rent Zestimate®
Find your next renter with Zillow Rental Manager. Plus, with online applications, you can quickly screen prospective tenants – for free.
$3,224/mo
Rent Zestimate®
Refinance and save
$2,473/mo
Est. payment
Refinancing to a lower rate could help reduce your monthly payments and save thousands over the life of the loan.
$2,473/mo
Est. payment
Explore your selling options
Work with a Zillow partner agent
Leverage their expertise and Zillow's premium Showcase listings to get your home seen by more buyers.
Get startedList with your own agent
Get your home in front of millions of buyers by listing it on Zillow.
Learn how to do itSell it yourself
Take full control of how buyers see your home on Zillow by listing For Sale by Owner (FSBO).
List your homeWhat's special
Golf courseMature treesSpanish springs town squareEat-in dining areaVaulted ceilingsDouble car garageExecutive golf courses
Zillow last checked:
Listing updated:
Listed by:
Christine Newsome 352-978-4523,
OLYMPUS EXECUTIVE REALTY INC 407-469-0090
Bought with:
Brent Charneski, 681225
CHARLES RUTENBERG REALTY INC
Source: Stellar MLS,MLS#: G5077937 Originating MLS: Orlando Regional
Originating MLS: Orlando Regional
Facts & features
Interior
Bedrooms & bathrooms
- Bedrooms: 3
- Bathrooms: 2
- Full bathrooms: 2
Primary bedroom
- Features: Ceiling Fan(s), Walk-In Closet(s)
- Level: First
- Dimensions: 14x14
Bedroom 2
- Features: Ceiling Fan(s), Built-in Closet
- Level: First
- Dimensions: 10x12
Bedroom 3
- Features: Ceiling Fan(s), Built-in Closet
- Level: First
- Dimensions: 11x13
Bathroom 1
- Features: Built-In Shower Bench, Dual Sinks, En Suite Bathroom, Shower No Tub, Window/Skylight in Bath
- Level: First
- Dimensions: 5x18
Bathroom 2
- Features: Tub With Shower
- Level: First
- Dimensions: 6x11
Balcony porch lanai
- Features: Ceiling Fan(s)
- Level: First
- Dimensions: 19x20
Dining room
- Features: Ceiling Fan(s), Other
- Level: First
- Dimensions: 15x15
Kitchen
- Features: Kitchen Island, Pantry
- Level: First
- Dimensions: 18x15
Living room
- Features: Ceiling Fan(s)
- Level: First
- Dimensions: 15x24
Heating
- Natural Gas
Cooling
- Central Air
Appliances
- Included: Dishwasher, Disposal, Dryer, Gas Water Heater, Microwave, Range, Refrigerator, Water Softener
- Laundry: Gas Dryer Hookup, Inside
Features
- Ceiling Fan(s), Eating Space In Kitchen, Primary Bedroom Main Floor, Solid Wood Cabinets, Tray Ceiling(s), Vaulted Ceiling(s), Walk-In Closet(s)
- Flooring: Carpet, Ceramic Tile
- Windows: Blinds, Tinted Windows, Skylight(s)
- Has fireplace: No
Interior area
- Total structure area: 2,377
- Total interior livable area: 1,667 sqft
Property
Parking
- Total spaces: 2
- Parking features: Driveway
- Attached garage spaces: 2
- Has uncovered spaces: Yes
Features
- Levels: One
- Stories: 1
- Patio & porch: Deck, Enclosed, Rear Porch
- Exterior features: Awning(s), Irrigation System, Rain Gutters
- Has view: Yes
- View description: Trees/Woods
Lot
- Size: 9,200 Square Feet
- Features: Cul-De-Sac, Near Golf Course
- Residential vegetation: Mature Landscaping, Trees/Landscaped
Details
- Parcel number: D02F026
- Zoning: R
- Special conditions: None
Construction
Type & style
- Home type: SingleFamily
- Architectural style: Florida
- Property subtype: Single Family Residence
Materials
- Vinyl Siding
- Foundation: Slab
- Roof: Shingle
Condition
- New construction: No
- Year built: 2001
Details
- Warranty included: Yes
Utilities & green energy
- Sewer: Public Sewer
- Water: Public
- Utilities for property: Cable Available, Phone Available, Public, Street Lights, Water Available
Community & HOA
Community
- Features: Community Mailbox, Deed Restrictions, Fitness Center, Gated Community - Guard, Golf Carts OK, Golf, Irrigation-Reclaimed Water, Park, Pool, Racquetball
- Pet fee: $0 monthly
- Senior community: Yes
- Subdivision: SUMTER VLGS UN 27
HOA
- Has HOA: No
- Amenities included: Gated, Park, Pickleball Court(s), Pool, Recreation Facilities, Shuffleboard Court
- Services included: Community Pool, Pool Maintenance
- HOA fee: $195 monthly
- HOA name: The Villages
- HOA phone: 352-753-3801
Location
- Region: The Villages
Financial & listing details
- Price per square foot: $216/sqft
- Tax assessed value: $321,880
- Annual tax amount: $2,105
- Date on market: 2/15/2024
- Cumulative days on market: 37 days
- Listing terms: Cash,Conventional,FHA,VA Loan
- Ownership: Fee Simple
- Total actual rent: 0
- Road surface type: Asphalt
Price history
| Date | Event | Price |
|---|---|---|
| 4/30/2024 | Sold | $360,000-4.6%$216/sqft |
Source:  Stellar MLS #G5077937 Report a problem Stellar MLS #G5077937 Report a problem | ||
| 3/25/2024 | Pending sale | $377,500$226/sqft |
Source: Stellar MLS #G5077937 Report a problem | ||
| 2/26/2024 | Price change | $377,500-2.6%$226/sqft |
Source: Stellar MLS #G5077937 Report a problem | ||
| 2/15/2024 | Listed for sale | $387,500$232/sqft |
Source: Stellar MLS #G5077937 Report a problem | ||
Public tax history
| Year | Property taxes | Tax assessment |
|---|---|---|
| 2025 | $3,598 +54.5% | $321,880 +66.9% |
| 2024 | $2,330 +10.7% | $192,830 +3% |
| 2023 | $2,105 +5.2% | $187,220 +3% |
| 2022 | $2,001 -5% | $181,770 +3% |
| 2021 | $2,105 -0.5% | $176,480 +1.4% |
| 2020 | $2,115 | $174,050 +2.3% |
| 2019 | $2,115 +0.2% | $170,140 +1.9% |
| 2018 | $2,112 +9.6% | $166,970 +2.1% |
| 2017 | $1,927 +1.5% | $163,540 +2.1% |
| 2016 | $1,899 +3.3% | $160,180 +0.7% |
| 2015 | $1,839 -0.7% | $159,070 +0.8% |
| 2014 | $1,851 0% | $157,810 +1.5% |
| 2013 | $1,851 | $155,480 -4.2% |
| 2012 | -- | $162,270 0% |
| 2011 | -- | $162,326 +1.5% |
| 2010 | -- | $159,928 +2.7% |
| 2009 | -- | $155,724 +0.1% |
| 2008 | -- | $155,569 +3% |
| 2007 | -- | $151,038 +3% |
| 2006 | -- | $146,655 +3% |
| 2005 | -- | $142,384 +3% |
| 2004 | -- | $138,237 +1.9% |
| 2003 | -- | $135,660 +5.6% |
| 2002 | -- | $128,460 +435.3% |
| 2001 | -- | $24,000 |
Find assessor info on the county website
Neighborhood: 32162
Nearby homes
- $346,000-- bd-- ba1.8k sqft1305 Gaucho Way, The Villages, FL 32162Off Market
- $539,700-- bd-- ba2.1k sqft1301 Gaucho Way, The Villages, FL 32162Off Market
- $519,8003 bd2 ba2.1k sqft1304 Estrella Ln, The Villages, FL 32162Off Market
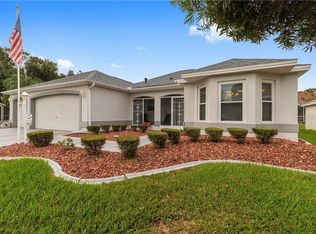
- $425,4003 bd2 ba2.2k sqft1306 Estrella Ln, The Villages, FL 32162Off Market
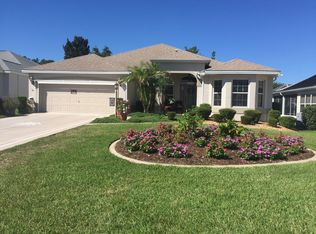
- $359,9003 bd2 ba1.9k sqft1307 Gaucho Way, The Villages, FL 32162Off Market
- $536,200-- bd-- ba1.8k sqft1302 Estrella Ln, The Villages, FL 32162Off Market
- $467,400-- bd-- ba2k sqft1302 Gaucho Way, The Villages, FL 32162Off Market
- $399,600-- bd-- ba1.7k sqft1308 Estrella Ln, The Villages, FL 32162Off Market
Nearby schools
GreatSchools rating
- 8/10Wildwood Elementary SchoolGrades: PK-5Distance: 7.1 mi
- 3/10Wildwood Middle/ High SchoolGrades: 6-12Distance: 6.9 mi
Schools provided by the listing agent
- Elementary: Wildwood Elementary
- Middle: South Sumter Middle
- High: Wildwood High
Source: Stellar MLS. This data may not be complete. We recommend contacting the local school district to confirm school assignments for this home.
Get a cash offer in 3 minutes
Find out how much your home could sell for in as little as 3 minutes with a no-obligation cash offer.
Estimated market value
$375,900
Get a cash offer in 3 minutes
Find out how much your home could sell for in as little as 3 minutes with a no-obligation cash offer.
Estimated market value
$375,900
- Florida
- Sumter County
- The Villages
- 32162
- 1303 Gaucho Way
Nearby cities
Nearby zip codes
Other The Villages Topics
