Skip main navigation
Sold for $550,000
  • $550,000

    1303 Goldspot Ct, Apex, NC 27502

    3beds
    1,899sqft
    Single Family Residence, Residential
    Built in 1997
    0.27 Acres Lot
    $549,000 Zestimate®
    $290/sqft
    $2,203 Estimated rent

    Home value

    $549,000

    $522,000 - $576,000

    $2,203/mo

    Zestimate® history
    Loading
    Loading...

    Owner options

    List your home for rent

    $2,203/mo

    Rent Zestimate®

    Find your next renter with Zillow Rental Manager. Plus, with online applications, you can quickly screen prospective tenants – for free.

    Learn more

    $2,203/mo

    Rent Zestimate®

    Refinance and save

    $3,303/mo

    Est. payment

    Refinancing to a lower rate could help reduce your monthly payments and save thousands over the life of the loan.

    See today's rates

    $3,303/mo

    Est. payment

    Explore your selling options

    Work with a Zillow partner agent

    Leverage their expertise and Zillow's premium Showcase listings to get your home seen by more buyers.

    Get started

    List with your own agent

    Get your home in front of millions of buyers by listing it on Zillow.

    Learn how to do it

    Sell it yourself

    Take full control of how buyers see your home on Zillow by listing For Sale by Owner (FSBO).

    List your home

    What's special

    Beautifully landscaped yardGreat floorplan
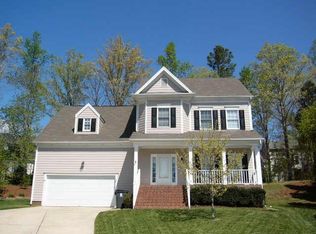
    Come check out this rare find in the much sought after beautiful home in Dogwood Ridge Subdivision. The house has a great floorplan and beautifully landscaped yard. It's very rare for any home to come up for sale in this community. The schools and location are absolutely great. It has a deck for entertaining and for privacy. The hospital and shopping are only minutes away. Bring your buyers quickly because it wont last long.

    Zillow last checked:

    Listing updated:

    Listed by:

    Roney Pate 919-763-6253,

    HTR Southern Properties

    Bought with:

    Nick Kondor, 327599

    TownSide Properties

    Source: Doorify MLS,MLS#: 10140967MLS Logo

    Facts & features

    Interior

    Bedrooms & bathrooms
    • Bedrooms: 3
    • Bathrooms: 3
    • Full bathrooms: 2
    • 1/2 bathrooms: 1
    Heating
    • Heat Pump
    Cooling
    • Ceiling Fan(s), Central Air
    Appliances
    • Included: Dishwasher, Dryer, Electric Oven, Electric Range, Exhaust Fan, Free-Standing Electric Range, Ice Maker, Microwave, Range Hood, Refrigerator, Self Cleaning Oven, Tankless Water Heater, Washer
    • Laundry: Laundry Room
    Features
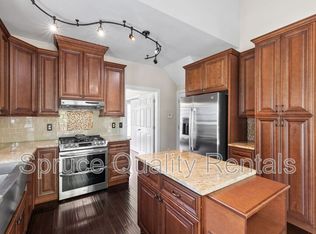
    • Ceiling Fan(s), Eat-in Kitchen, High Speed Internet, Room Over Garage, Separate Shower, Smooth Ceilings, Soaking Tub
    • Flooring: Hardwood, Laminate, Tile
    • Doors: Storm Door(s)
    • Windows: Insulated Windows
    Interior area
    • Total structure area: 1,899
    • Total interior livable area: 1,899 sqft
    • Finished area above ground: 1,899
    • Finished area below ground: 0

    Property

    Parking
    • Total spaces: 2
    • Parking features: Deck, Driveway, Garage Door Opener, Garage Faces Front, Off Street, Private
    • Attached garage spaces: 2
    Features
    • Levels: Two
    • Stories: 2
    • Patio & porch: Covered, Deck, Front Porch
    • Exterior features: Private Yard
    • Pool features: Association, Community
    • Fencing: Back Yard, Wood
    • Has view: Yes
    • View description: City, Neighborhood
    Lot
    • Size: 0.27 Acres
    • Features: Cul-De-Sac, Landscaped, Paved
    Details
    • Parcel number: 073219517710000 0224202
    • Zoning: HD SF
    • Special conditions: Standard

    Construction

    Type & style
    • Home type: SingleFamily
    • Architectural style: Traditional
    • Property subtype: Single Family Residence, Residential
    Materials
    • Vertical Siding
    • Roof: Shingle
    Condition
    • New construction: No
    • Year built: 1997

    Utilities & green energy

    • Sewer: Public Sewer
    • Water: Private
    • Utilities for property: Electricity Available, Natural Gas Available, Septic Connected, Sewer Connected, Water Connected, Underground Utilities

    Community & neighborhood

    Community
    • Community features: Pool, Sidewalks, Street Lights
    Location
    • Region: Apex
    • Subdivision: Dogwood Ridge

    HOA & financial

    HOA
    • Has HOA: Yes
    • HOA fee: $54 monthly
    • Amenities included: Trail(s), Trash
    • Services included: Maintenance Grounds

    Other

    Other facts
    • Road surface type: Concrete, Paved

    Price history

    DateEventPrice
    4/9/2026Sold$550,000-1.8%$290/sqft
    Source: Doorify MLS #10140967 Report a problem
    2/21/2026Pending sale$559,900$295/sqft
    Source: Doorify MLS #10140967 Report a problem
    1/13/2026Listed for sale$559,900+211.1%$295/sqft
    Source: Doorify MLS #10140967 Report a problem
    6/28/2002Sold$180,000+2.9%$95/sqft
    Source: Public Record Report a problem
    11/20/1997Sold$175,000$92/sqft
    Source: Public Record Report a problem

    Public tax history

    YearProperty taxesTax assessment
    2025$4,557 +2.3%$519,677
    2024$4,455 +24.3%$519,677 +60%
    2023$3,584 +6.5%$324,863
    2022$3,364 +4%$324,863
    2021$3,236 +1%$324,863
    2020$3,204 +5.5%$324,863 +22.3%
    2019$3,037 $265,654
    2018$3,037 $265,654
    2017-- $265,654
    2016$2,625 $265,654 +7%
    2015-- $248,349
    2014-- $248,349
    2013-- $248,349
    2012-- $248,349
    2011-- $248,349
    2010-- $248,349
    2009-- $248,349
    2008-- --
    2007-- --
    2006-- --
    2005-- --
    2004-- --
    2003-- --
    2002-- --
    2001-- --

    Find assessor info on the county website

    Neighborhood: 27502

    Nearby schools

    GreatSchools rating
    Schools provided by the listing agent
    • Elementary: Wake - Scotts Ridge
    • Middle: Wake - Apex
    • High: Wake - Apex

    Source: Doorify MLS. This data may not be complete. We recommend contacting the local school district to confirm school assignments for this home.

    Get a cash offer in 3 minutes
    Find out how much your home could sell for in as little as 3 minutes with a no-obligation cash offer.
    Estimated market value
    $549,000
    Get a cash offer in 3 minutes
    Find out how much your home could sell for in as little as 3 minutes with a no-obligation cash offer.
    Estimated market value
    $549,000