Skip main navigation
Active-offer no bump
$339,900
3beds
1,800sqft

1303 Green Valley Dr, Neenah, WI 54956

3beds
1,800sqft
Single family residence
Built in 1978
0.28 Acres
2 Attached garage spaces
$189 price/sqft

What's special

Basement bonus roomReverse osmosis water filtrationWet barStorage shedCustom window treatmentsPerennial landscapingIn-ground pool

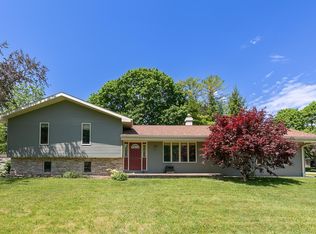
Enjoy easy access to Hwy 41, Spring Road School and Neenah High School with this 3-bedroom, 3-bathroom quad-level home in Neenah, Wisconsin with an in-ground pool and a basement bonus room offering 4th-bedroom potential (future egress required). Beautiful hardwood floors on the main level, vaulted ceilings in the living room and primary bedroom, wet bar, 2024 electric fireplace insert, pellet stove, custom window treatments, and reverse osmosis water filtration. Newly installed water heater and updated vinyl windows ensure natural light pours in every room. Pool features pre-plumbing for a future heater. Perennial landscaping, storage shed, and an unfinished lower-level workshop with garage access. Extra parking pad beside garage. Seller requests 48 hours for Binding Acceptance.

35 days
|
1,823
|
78
|

Likely to sell faster than

Source: RANW as distributed by MLS GRID,MLS#: 50330534
Travel times

Living Room

Kitchen

Primary Bedroom

Zillow last checked:

Listing updated:

Listed by:

Vanessa L Cebulski 920-460-7220,

Real Broker LLC

Source: RANW as distributed by MLS GRID,MLS#: 50330534

Facts & features

Interior

Bedrooms & bathrooms
  • Bedrooms: 3
  • Bathrooms: 3
  • Full bathrooms: 2
  • 1/2 bathrooms: 1
Bedroom 1
  • Level: Upper
  • Dimensions: 14x14
Bedroom 2
  • Level: Upper
  • Dimensions: 11x10
Bedroom 3
  • Level: Upper
  • Dimensions: 8x10
Dining room
  • Level: Main
  • Dimensions: 10x12
Family room
  • Level: Lower
  • Dimensions: 18x22
Kitchen
  • Level: Main
  • Dimensions: 10x12
Living room
  • Level: Main
  • Dimensions: 17x15
Other
  • Description: Bonus Room
  • Level: Lower
  • Dimensions: 11x11
Heating
  • Forced Air
Cooling
  • Forced Air, Central Air
Appliances
  • Included: Dishwasher, Dryer, Freezer, Microwave, Range, Refrigerator, Washer
Features
  • At Least 1 Bathtub, Cable Available, High Speed Internet, Vaulted Ceiling(s), Walk-in Shower, Wet Bar
  • Flooring: Wood/Simulated Wood Fl
  • Basement: Partial,Partially Finished,Sump Pump,Partial Fin. Contiguous
  • Number of fireplaces: 2
  • Fireplace features: Two, Pellet Stove, Electric
Interior area
  • Total interior livable area: 1,800 sqft
  • Finished area above ground: 1,120
  • Finished area below ground: 680
Video & virtual tour

Property

Parking
  • Total spaces: 2
  • Parking features: Attached, Basement
  • Attached garage spaces: 2
Accessibility
  • Accessibility features: Level Drive, Level Lot, Stall Shower
Features
  • Patio & porch: Patio
  • Has private pool: Yes
  • Pool features: In Ground
  • Fencing: Fenced
Lot
  • Size: 0.28 Acres
Details
  • Parcel number: 3732
  • Zoning: Residential

Construction

Type & style
  • Home type: SingleFamily
  • Property subtype: Single Family Residence
Materials
  • Shake Siding
  • Foundation: Poured Concrete
Condition
  • New construction: No
  • Year built: 1978

Utilities & green energy

  • Sewer: Public Sewer
  • Water: Public

Community & HOA

Community
  • Security: Security System
Location
  • Region: Neenah

Financial & listing details

  • Price per square foot: $189/sqft
  • Tax assessed value: $275,200
  • Annual tax amount: $3,704
  • Date on market: 8/6/2026
  • Inclusions: Refrigerator, Oven/Range, Dishwasher, Washer, Dryer, All Pool Equipment, All Extra Pellets, Shed, Camera Doorbell, Window Treatments, Freezer
  • Exclusions: Sellers Personal Property

Price history

DateEventPrice
8/10/2026Contingent$339,900$189/sqft
Source: WIREX MLS #50330534 Report a problem
8/6/2026Listed for sale$339,900$189/sqft
Source: RANW as distributed by MLS GRID #50330534 Report a problem

Public tax history

YearProperty taxesTax assessment
2024$3,459 +0.6%$275,200 +11%
2023$3,438 +2.4%$247,900 +10.9%
2022$3,357 +6.6%$223,500 +17.1%
2021$3,148 $190,900

Find assessor info on the county website

Monthly payment

Est. payment
$2,186/mo
Principal & interest
$1767
Property taxes
$419
More affordability toolsChevron Right

Estimated market value

$344,800

$328,000 - $362,000

$2,375/mo

Climate risks

Explore flood, wildfire, and other predictive climate risk information for this property on First Street®️.

Neighborhood: 54956

Nearby schools

Spring Road Elementary School
Grades K-40.2 miles
8/10
GreatSchools® Rating
Test Score Rating
6/10
Student Progress Rating
9/10
Shattuck Middle School
Grades 4-82.3 miles
7/10
GreatSchools® Rating
Test Score Rating
7/10
Student Progress Rating
6/10
Neenah High School
Grades 9-121.4 miles
9/10
GreatSchools® Rating
College Readiness Rating
10/10
Student Progress Rating
8/10