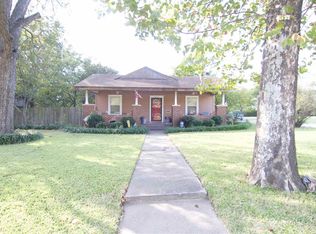
Welcome to one of Ardmore’s most iconic homes — a timeless property full of character, space, and opportunity. Situated on approximately 2.14 acres in the heart of town, this stunning 5 bedroom, 3.5 bathroom home offers over 4,500 square feet of living space, blending historic charm with modern comfort. Originally built in 1950, the home features beautiful architectural details, spacious living areas, and a layout designed for both everyday living and entertaining.
Outside, the property truly shines with an in-ground pool, pool house/cabana area, mature trees, and an incredible private setting that feels tucked away while still being conveniently located near downtown Ardmore and Mercy Hospital. Whether you envision this property as a luxury personal residence, entertaining space, Airbnb, or investment opportunity, the possibilities are endless.
Homes with this much character, acreage, and location rarely become available. From the grand curb appeal to the resort-style outdoor amenities, this is a one-of-a-kind Ardmore property you simply have to see to appreciate.
For sale
$499,999
1303 Harris St NW, Ardmore, OK 73401
5beds
4,520sqft
Single Family Residence
Built in 1950
2.14 Acres Lot
$478,900 Zestimate®
$111/sqft
$-- HOA
What's special
In-ground poolResort-style outdoor amenitiesIncredible private settingBeautiful architectural detailsMature treesGrand curb appeal
- 142 days
- 511
- 60
Zillow last checked:
Listing updated:
Listed by:
Bailey Lockwood 580-465-8956,
Salt Real Estate Pauls Valley
Source: MLSOK/OKCMAR as distributed by MLS GRID,MLS#: 1229998
Facts & features
Interior
Bedrooms & bathrooms
- Bedrooms: 5
- Bathrooms: 4
- Full bathrooms: 3
- 1/2 bathrooms: 1
Heating
- Heat Pump
Cooling
- Heat Pump
Appliances
- Included: Dishwasher, Refrigerator, Free-Standing Electric Oven, Free-Standing Electric Range
- Laundry: Laundry Room
Features
- Flooring: Tile, Vinyl, Wood
- Number of fireplaces: 2
- Fireplace features: Wood Burning
Interior area
- Total structure area: 4,520
- Total interior livable area: 4,520 sqft
Property
Parking
- Total spaces: 2
- Parking features: Garage
- Garage spaces: 2
Features
- Levels: Two
- Stories: 2
- Patio & porch: Patio
- Has private pool: Yes
Lot
- Size: 2.14 Acres
- Features: Corner Lot
Details
- Additional structures: Cabana
- Parcel number: 1303NWHarris73401
- Special conditions: None
Construction
Type & style
- Home type: SingleFamily
- Architectural style: Colonial
- Property subtype: Single Family Residence
Materials
- Brick
- Foundation: Slab
- Roof: Composition
Condition
- Year built: 1950
Community & HOA
Location
- Region: Ardmore
Financial & listing details
- Price per square foot: $111/sqft
- Annual tax amount: $5,506
- Date on market: 5/18/2026
- Listing terms: Cash,Conventional
Estimated market value
$478,900
$455,000 - $503,000
$2,682/mo
Price history
| Date | Event | Price |
|---|---|---|
| 6/6/2026 | Price change | $499,999-9.1%$111/sqft |
Source:  MLSOK/OKCMAR as distributed by MLS GRID #1229998 Report a problem MLSOK/OKCMAR as distributed by MLS GRID #1229998 Report a problem | ||
| 5/18/2026 | Listed for sale | $550,000+10%$122/sqft |
Source: MLSOK/OKCMAR as distributed by MLS GRID #1229998 Report a problem | ||
| 5/28/2025 | Listing removed | $499,900$111/sqft |
Source:  MLS Technology, Inc. #2433536 Report a problem MLS Technology, Inc. #2433536 Report a problem | ||
| 4/29/2025 | Listing removed | $3,000$1/sqft |
Source: MLS Technology, Inc. #2507807 Report a problem | ||
| 2/28/2025 | Listed for rent | $3,000$1/sqft |
Source: MLS Technology, Inc. #2507807 Report a problem | ||
| 11/14/2024 | Price change | $499,900-9.1%$111/sqft |
Source: MLS Technology, Inc. #2433536 Report a problem | ||
| 10/9/2024 | Listed for sale | $550,000+29.4%$122/sqft |
Source: MLS Technology, Inc. #2433536 Report a problem | ||
| 10/18/2021 | Sold | $425,000+6.3%$94/sqft |
Source: MLS Technology, Inc. #2123312 Report a problem | ||
| 9/1/2021 | Pending sale | $399,900$88/sqft |
Source: MLS Technology, Inc. #2123312 Report a problem | ||
| 7/26/2021 | Listed for sale | $399,900$88/sqft |
Source: MLS Technology, Inc. #2123312 Report a problem | ||
Public tax history
Tax history is unavailable.
Monthly payment
Est. payment
Payment breakdown
Explore the cost of this home by adjusting the details. Changes won't be saved.Climate risks
Neighborhood: 73401
Nearby schools
Schools provided by the listing agent
- Elementary: Charles Evans ES,Jefferson ES,Lincoln ES,Will Rogers ES
- Middle: Ardmore MS
- High: Ardmore HS
Source: MLSOK/OKCMAR as distributed by MLS GRID. This data may not be complete. We recommend contacting the local school district to confirm school assignments for this home.

Similar homes
- $--4 bd3 ba2.9k sqft521 Monroe St NW, Ardmore, OK 73401Auction
 ServiceLink Auction
 - $499,5005 bd4 ba3.2k sqft415 Sunset Dr SW, Ardmore, OK 73401For Sale
 MLS ID #2634307, Claudia Kittrell, Claudia & Carolyn Realty Group. MLS Technology, Inc.
 - $549,5005 bd3 ba4.3k sqft3624 Mount Washington Rd, Ardmore, OK 73401For Sale
 MLS ID #2629011, Janiece Vinson, Cornerstone Realty Group Inc. MLS Technology, Inc.
 - $479,9005 bd4 ba3.6k sqft833 Franklin Dr, Ardmore, OK 73401For Sale
 MLS ID #2620518, Hannah Lewis, Ardmore Realty, Inc. MLS Technology, Inc.
