Motivated sellers are ready to make a deal and are offering $10,000 in seller concessions, giving buyers the flexibility to help buy down their interest rate, offset closing costs, or customize the home to fit their needs.
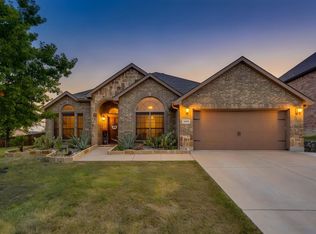
Tucked away at the end of a quiet cul-de-sac in a charming one-street neighborhood, this beautiful home offers the perfect blend of comfort, convenience, and privacy in the heart of Weatherford. Built just two years ago, you'll enjoy all the benefits of newer construction paired with a thoughtfully designed floor plan that perfectly fits today's lifestyle.
The spacious primary suite is conveniently located downstairs, providing a private retreat, while upstairs features three additional bedrooms, a full bath with dual sinks, and a versatile second living area that's ideal for a game room, media room, or family lounge.
Step outside to a peaceful backyard with no direct rear neighbors, offering a private, tree-lined setting that's perfect for entertaining or simply unwinding after a long day.
Conveniently located just down the street from the elementary school and only minutes from Weatherford's expanding selection of shopping, dining, and entertainment—including H-E-B, Costco, and easy access to major highways—this home delivers the perfect combination of small-town charm and modern convenience.
If you've been searching for a move-in-ready, newer home in a quiet neighborhood with an incredible location and valuable buyer incentives, this is an opportunity you won't want to miss.
For sale
$485,000
1303 Hickory Ct, Weatherford, TX 76086
4beds
2,705sqft
Single Family Residence
Built in 2023
7,013 Square Feet Lot
$481,000 Zestimate®
$179/sqft
$-- HOA
What's special
Private retreatThoughtfully designed floor planQuiet cul-de-sacPrivate tree-lined settingSpacious primary suite
- 138 days
- 173
- 26
Zillow last checked:
Listing updated:
Listed by:
Heather Kingston 0685081 (817)946-7775,
Cates & Company 817-946-7775
Source: NTREIS,MLS#: 21249056
Facts & features
Interior
Bedrooms & bathrooms
- Bedrooms: 4
- Bathrooms: 3
- Full bathrooms: 2
- 1/2 bathrooms: 1
Primary bedroom
- Level: First
- Dimensions: 0 x 0
Bedroom
- Level: First
- Dimensions: 0 x 0
Bedroom
- Level: Second
- Dimensions: 0 x 0
Bedroom
- Level: Second
- Dimensions: 0 x 0
Breakfast room nook
- Level: First
- Dimensions: 0 x 0
Living room
- Features: Fireplace
- Level: First
- Dimensions: 0 x 0
Living room
- Level: Second
- Dimensions: 0 x 0
Office
- Level: First
- Dimensions: 0 x 0
Utility room
- Level: First
- Dimensions: 0 x 0
Heating
- Central, Electric, ENERGY STAR Qualified Equipment, Heat Pump
Cooling
- Central Air, Ceiling Fan(s), ENERGY STAR Qualified Equipment
Appliances
- Included: Dishwasher, Electric Range, Electric Water Heater, Disposal, Microwave
- Laundry: Washer Hookup, Electric Dryer Hookup, Laundry in Utility Room
Features
- Decorative/Designer Lighting Fixtures, High Speed Internet, Kitchen Island, Open Floorplan, Pantry, Walk-In Closet(s)
- Flooring: Carpet, Ceramic Tile
- Windows: Window Coverings
- Has basement: No
- Number of fireplaces: 1
- Fireplace features: Wood Burning
Interior area
- Total interior livable area: 2,705 sqft
Video & virtual tour
Property
Parking
- Total spaces: 2
- Parking features: Driveway, Garage Faces Front, Garage, Garage Door Opener
- Garage spaces: 2
Features
- Levels: Two
- Stories: 2
- Patio & porch: Covered
- Exterior features: Rain Gutters
- Pool features: None
- Fencing: Privacy,Wood
Lot
- Size: 7,013 Square Feet
- Features: Back Yard, Cul-De-Sac, Interior Lot, Lawn, Landscaped, Subdivision, Sprinkler System
Details
- Parcel number: R000125075
Construction
Type & style
- Home type: SingleFamily
- Architectural style: Traditional,Detached
- Property subtype: Single Family Residence
Materials
- Brick, Fiber Cement, Rock, Stone
- Foundation: Slab
- Roof: Composition
Condition
- Year built: 2023
Utilities & green energy
- Sewer: Public Sewer
- Water: Public
- Utilities for property: Electricity Connected, Sewer Available, Separate Meters, Water Available
Community & HOA
Community
- Security: Prewired, Security System
- Subdivision: Hickory Place Addition, F-495
HOA
- Has HOA: No
Location
- Region: Weatherford
Financial & listing details
- Price per square foot: $179/sqft
- Date on market: 4/24/2026
- Cumulative days on market: 118 days
- Listing terms: Cash,Conventional,FHA,VA Loan
- Exclusions: Shelving in upstairs boy's bedroom, tv's (mounts will stay), Fridge, washer and dryer are negotiable for an extra fee.
Estimated market value
$481,000
$457,000 - $505,000
$3,072/mo
Price history
| Date | Event | Price |
|---|---|---|
| 5/27/2026 | Price change | $485,000-2%$179/sqft |
Source: NTREIS #21249056 Report a problem | ||
| 5/11/2026 | Price change | $494,900-1%$183/sqft |
Source: NTREIS #21249056 Report a problem | ||
| 4/24/2026 | Listed for sale | $499,900+11.6%$185/sqft |
Source: NTREIS #21249056 Report a problem | ||
| 6/14/2024 | Sold | -- |
Source: NTREIS #20464987 Report a problem | ||
| 5/13/2024 | Contingent | $448,050$166/sqft |
Source: NTREIS #20464987 Report a problem | ||
| 3/19/2024 | Price change | $448,050+0.5%$166/sqft |
Source: NTREIS #20464987 Report a problem | ||
| 3/1/2024 | Price change | $446,000-0.3%$165/sqft |
Source: NTREIS #20464987 Report a problem | ||
| 2/1/2024 | Listed for sale | $447,275$165/sqft |
Source: NTREIS #20464987 Report a problem | ||
| 1/19/2024 | Listing removed | -- |
Source: NTREIS #20464987 Report a problem | ||
| 10/27/2023 | Listed for sale | $447,275$165/sqft |
Source: NTREIS #20464987 Report a problem | ||
Public tax history
Tax history is unavailable.
Monthly payment
Est. payment
Payment breakdown
Explore the cost of this home by adjusting the details. Changes won't be saved.Climate risks
Neighborhood: 76086
Nearby schools
Schools provided by the listing agent
- Elementary: Ikard
- Middle: Tison
- High: Weatherford
- District: Weatherford ISD
Source: NTREIS. This data may not be complete. We recommend contacting the local school district to confirm school assignments for this home.


Similar homes
- $399,9004 bd2 ba2.4k sqft1609 Serenity Ln, Weatherford, TX 76087For Sale
 MLS ID #21373902, Jennifer Holland. NTREIS
 - $495,0005 bd4 ba3k sqft1516 Somerset Ln, Weatherford, TX 76087For Sale
 MLS ID #21367292, Mariah Kessler. NTREIS
 - $493,0004 bd4 ba3.3k sqft1544 Signature Dr, Weatherford, TX 76087For Sale
 MLS ID #21353499, Heather Hood. NTREIS
 - $455,0004 bd3 ba2.7k sqft1536 Sidewinder Trl, Weatherford, TX 76087For Sale
 MLS ID #21295764, Betty Fish. NTREIS
