Welcome to Naperville's Cinnamon Creek community, located along the 75th corridor near the lovely Greene Valley Forest Preserve! Enjoy this three bedroom, two full/one half bathroom oasis with thoughtful improvements and upgrades throughout, providing a fresh living experience. Natural light fills every room, creating a bright and inviting atmosphere. The main floor features new luxury vinyl flooring, and new carpeting on the second level. The updated kitchen is complete with an eating area, quartz countertops and stainless steel appliances, new windows and glass sliding door opening to a beautiful deck and patio with a pond view perfect for outdoor relaxation in your hot tub (sold AS IS) and pergola. Gorgeous! The front exterior sits in a quiet cul-de-sac, and exudes a cheerful welcome. The finished basement presents a fantastic recreation room and wet bar for your inside entertainment. Beautifully updated bathrooms. Main level enhanced lighting fixtures and freshly painted. Great storage. Roofing appx 10-15 years and HVAC appx 15-20 years old. The location is truly unbeatable, just minutes away from restaurants, shops, and convenient access to Metra, I-88, and I-355. Just steps to prairie paths, parks and hiking/biking trails. Highly acclaimed Naperville School District 203 - Ranch View Elementary located in the neighborhood, KENNEDY Junior High, and Naperville Central High School. Contact me today for your private showing!
Closed
Street View
$518,100
1303 Hollytowne Ct, Naperville, IL 60565
3beds
1,800sqft
Single Family Residence
Built in 1992
8,700 Square Feet Lot
$570,100 Zestimate®
$288/sqft
$3,503 Estimated rent
Home value
$570,100
$542,000 - $599,000
$3,503/mo
Zestimate® history
Owner options
List your home for rent
$3,503/mo
Rent Zestimate®
Find your next renter with Zillow Rental Manager. Plus, with online applications, you can quickly screen prospective tenants – for free.
$3,503/mo
Rent Zestimate®
Refinance and save
$4,160/mo
Est. payment
Refinancing to a lower rate could help reduce your monthly payments and save thousands over the life of the loan.
$4,160/mo
Est. payment
Explore your selling options
Work with a Zillow partner agent
Leverage their expertise and Zillow's premium Showcase listings to get your home seen by more buyers.
Get startedList with your own agent
Get your home in front of millions of buyers by listing it on Zillow.
Learn how to do itSell it yourself
Take full control of how buyers see your home on Zillow by listing For Sale by Owner (FSBO).
List your homeWhat's special
Hot tubGlass sliding doorBiking trailsPond viewBeautifully updated bathroomsWet barFresh living experience
Zillow last checked:
Listing updated:
Listed by:
Debra Stenke-Lendino 630-596-3672,
john greene, Realtor
Bought with:
Nathan Stillwell
john greene, Realtor
Source: MRED as distributed by MLS GRID,MLS#: 12076238
Facts & features
Interior
Bedrooms & bathrooms
- Bedrooms: 3
- Bathrooms: 3
- Full bathrooms: 2
- 1/2 bathrooms: 1
Rooms
- Room types: Recreation Room, Storage
Primary bedroom
- Features: Flooring (Carpet), Bathroom (Full)
- Level: Second
- Area: 180 Square Feet
- Dimensions: 15X12
Bedroom 2
- Features: Flooring (Carpet), Window Treatments (Blinds)
- Level: Second
- Area: 156 Square Feet
- Dimensions: 13X12
Bedroom 3
- Features: Flooring (Carpet), Window Treatments (Blinds)
- Level: Second
- Area: 120 Square Feet
- Dimensions: 12X10
Dining room
- Features: Flooring (Vinyl)
- Level: Main
- Area: 110 Square Feet
- Dimensions: 10X11
Family room
- Features: Flooring (Vinyl), Window Treatments (Blinds)
- Level: Main
- Area: 143 Square Feet
- Dimensions: 13X11
Kitchen
- Features: Kitchen (Eating Area-Table Space, Pantry-Closet, Updated Kitchen), Flooring (Vinyl)
- Level: Main
- Area: 260 Square Feet
- Dimensions: 20X13
Laundry
- Features: Flooring (Ceramic Tile)
- Level: Main
- Area: 54 Square Feet
- Dimensions: 9X6
Living room
- Features: Flooring (Vinyl)
- Level: Main
- Area: 240 Square Feet
- Dimensions: 16X15
Recreation room
- Features: Flooring (Carpet)
- Level: Basement
- Area: 1025 Square Feet
- Dimensions: 41X25
Storage
- Level: Basement
- Area: 216 Square Feet
- Dimensions: 18X12
Heating
- Natural Gas
Cooling
- Central Air
Appliances
- Included: Range, Microwave, Dishwasher, Refrigerator, Washer, Dryer, Disposal
Features
- Cathedral Ceiling(s), Wet Bar, Walk-In Closet(s)
- Flooring: Carpet
- Windows: Screens, Drapes
- Basement: Finished,Rec/Family Area,Full
- Attic: Unfinished
Interior area
- Total structure area: 2,750
- Total interior livable area: 1,800 sqft
- Finished area below ground: 950
Property
Parking
- Total spaces: 2
- Parking features: On Site, Attached, Garage
- Attached garage spaces: 2
Accessibility
- Accessibility features: No Disability Access
Features
- Stories: 2
- Patio & porch: Deck, Patio
- Has spa: Yes
- Spa features: Outdoor Hot Tub, Indoor Hot Tub
- Fencing: Fenced
- Waterfront features: Pond
Lot
- Size: 8,700 Square Feet
- Dimensions: 100X87
- Features: Cul-De-Sac, Landscaped
Details
- Additional structures: Pergola
- Parcel number: 0828417016
- Special conditions: None
- Other equipment: TV-Dish, Ceiling Fan(s), Sump Pump
Construction
Type & style
- Home type: SingleFamily
- Property subtype: Single Family Residence
Materials
- Vinyl Siding
- Foundation: Concrete Perimeter
- Roof: Asphalt
Condition
- New construction: No
- Year built: 1992
Utilities & green energy
- Electric: Circuit Breakers
- Sewer: Public Sewer
- Water: Public
Community & HOA
Community
- Features: Park, Lake, Curbs, Sidewalks, Street Lights, Street Paved
- Security: Carbon Monoxide Detector(s)
- Subdivision: Cinnamon Creek
HOA
- Has HOA: Yes
- Services included: Insurance
- HOA fee: $290 annually
Location
- Region: Naperville
Financial & listing details
- Price per square foot: $288/sqft
- Tax assessed value: $152,379
- Annual tax amount: $7,524
- Date on market: 6/6/2024
- Listing terms: Conventional
- Ownership: Fee Simple w/ HO Assn.
Price history
| Date | Event | Price |
|---|---|---|
| 7/22/2024 | Sold | $518,100+4.7%$288/sqft |
Source:  MRED as distributed by MLS GRID #12076238 Report a problem MRED as distributed by MLS GRID #12076238 Report a problem | ||
| 6/10/2024 | Contingent | $495,000$275/sqft |
Source: MRED as distributed by MLS GRID #12076238 Report a problem | ||
| 6/6/2024 | Listed for sale | $495,000+169%$275/sqft |
Source: MRED as distributed by MLS GRID #12076238 Report a problem | ||
| 8/2/1996 | Sold | $184,000$102/sqft |
Source: Public Record Report a problem | ||
Public tax history
| Year | Property taxes | Tax assessment |
|---|---|---|
| 2024 | $8,845 +7.6% | $152,379 +13.3% |
| 2023 | $8,219 +9.2% | $134,480 +10% |
| 2022 | $7,524 +3.8% | $122,250 +3.9% |
| 2021 | $7,246 +2.2% | $117,630 +1.8% |
| 2020 | $7,090 +3.1% | $115,520 +4.5% |
| 2019 | $6,880 0% | $110,520 |
| 2018 | $6,882 +2.1% | $110,520 +3.5% |
| 2017 | $6,740 +2.1% | $106,790 +3.8% |
| 2016 | $6,602 +0.7% | $102,930 +6.2% |
| 2015 | $6,555 +2% | $96,930 +5% |
| 2014 | $6,425 +1.5% | $92,320 -0.2% |
| 2013 | $6,329 +3.2% | $92,540 -3.7% |
| 2012 | $6,134 +1.5% | $96,140 -5.9% |
| 2011 | $6,046 +3% | $102,220 -3.2% |
| 2010 | $5,870 +1.1% | $105,560 -5% |
| 2009 | $5,804 +2.7% | $111,100 +1.4% |
| 2008 | $5,652 +4.8% | $109,560 +5.9% |
| 2007 | $5,393 +4.5% | $103,460 +7% |
| 2006 | $5,162 +3.7% | $96,690 +6.7% |
| 2005 | $4,978 +2.5% | $90,620 +5.9% |
| 2004 | $4,856 +5.3% | $85,570 +8.4% |
| 2003 | $4,610 +4.4% | $78,940 +5% |
| 2002 | $4,418 +8.7% | $75,150 +8.7% |
| 2001 | $4,063 +13.7% | $69,160 +5.9% |
| 2000 | $3,572 | $65,300 |
Find assessor info on the county website
Neighborhood: 60565
Nearby homes
- $498,0004 bd2 ba1.8k sqft1307 Hollytowne Ct, Naperville, IL 60565Off Market
- $616,600-- bd2 ba2.5k sqft1304 Hollytowne Ct, Naperville, IL 60565Off Market
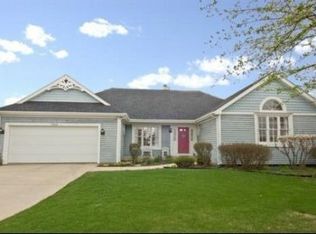
- $610,900-- bd2 ba1.7k sqft1304 Flowerfield Ct, Naperville, IL 60565Off Market
- $496,600-- bd2 ba1.7k sqft1308 Flowerfield Ct, Naperville, IL 60565Off Market
- $622,800-- bd2 ba1.9k sqft1308 Hollytowne Ct, Naperville, IL 60565Off Market
- $525,800-- bd2 ba1.1k sqft1311 Hollytowne Ct, Naperville, IL 60565Off Market
- $501,500-- bd2 ba1.8k sqft1307 Bent Creek Ct, Naperville, IL 60565Off Market
- $640,0004 bd3 ba2.7k sqft1303 Flowerfield Ct, Naperville, IL 60565Sold
Nearby schools
GreatSchools rating
- 9/10Ranch View Elementary SchoolGrades: K-5Distance: 0.7 mi
- 8/10Kennedy Junior High SchoolGrades: 6-8Distance: 1.3 mi
- 9/10Naperville Central High SchoolGrades: 9-12Distance: 3.5 mi
Schools provided by the listing agent
- Elementary: Ranch View Elementary School
- Middle: Kennedy Junior High School
- High: Naperville Central High School
- District: 203
Source: MRED as distributed by MLS GRID. This data may not be complete. We recommend contacting the local school district to confirm school assignments for this home.
Get a cash offer in 3 minutes
Find out how much your home could sell for in as little as 3 minutes with a no-obligation cash offer.
Estimated market value
$570,100
Get a cash offer in 3 minutes
Find out how much your home could sell for in as little as 3 minutes with a no-obligation cash offer.
Estimated market value
$570,100
- Illinois
- DuPage County
- Naperville
- 60565
- 1303 Hollytowne Ct
