Skip main navigation
Sold for $425,500
  • $425,500

    1303 Hornell Dr, Silver Spring, MD 20905

    3beds
    1,152sqft
    Single Family Residence
    Built in 1977
    0.48 Acres Lot
    $475,200 Zestimate®
    $369/sqft
    $2,704 Estimated rent

    Home value

    $475,200

    $447,000 - $504,000

    $2,704/mo

    Zestimate® history
    Loading
    Loading...

    Owner options

    List your home for rent

    $2,704/mo

    Rent Zestimate®

    Find your next renter with Zillow Rental Manager. Plus, with online applications, you can quickly screen prospective tenants – for free.

    Learn more

    $2,704/mo

    Rent Zestimate®

    Refinance and save

    $2,564/mo

    Est. payment

    Refinancing to a lower rate could help reduce your monthly payments and save thousands over the life of the loan.

    See today's rates

    $2,564/mo

    Est. payment

    Explore your selling options

    Work with a Zillow partner agent

    Leverage their expertise and Zillow's premium Showcase listings to get your home seen by more buyers.

    Get started

    List with your own agent

    Get your home in front of millions of buyers by listing it on Zillow.

    Learn how to do it

    Sell it yourself

    Take full control of how buyers see your home on Zillow by listing For Sale by Owner (FSBO).

    List your home

    What's special

    Bonus roomOpen space viewBlank canvasBay windowHuge backyardVaulted ceilings

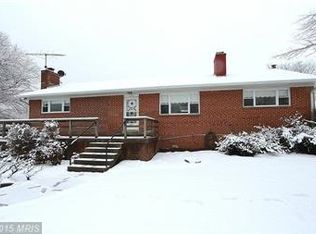
    *** Offer Deadline: Tomorrow - Saturday, February 24, at 6:00pm EST. Thank you! *** Welcome to your future home in the tranquil Ednor community of Silver Spring! This charming brick rambler, nestled on a peaceful street, is ready to welcome a creative buyer with a vision for expansion and enhancement. Selling "As Is" at unbeatable price, this residence is a hidden gem just waiting for the right touch of TLC. Situated on half an acre of flat land, the property offers an expansive yard with an open space view, providing a serene and private atmosphere. The home comes complete with a driveway and landing pad, ensuring convenience for your daily needs. Step inside to discover a welcoming living space with vaulted ceilings and a bay window, creating an open and airy ambiance. The kitchen is open by design. The bedrooms are bright and spacious. The unfinished walk-up basement, with a bonus room, presents a blank canvas for customization, offering endless possibilities to tailor the space to your preferences. The outdoor space is a true highlight, featuring a wired "man-cave" – perfect for entertainment or relaxation – plus another shed for additional storage, and a fire pit for cozy evenings under the stars. The huge backyard provides a versatile canvas for gardening, play, or any outdoor activities you desire. *** No HOA. *** This home's location is truly enviable, with Ashton-Sandy Spring and its Adventure Park just a short 10-minute drive away. Education is easily accessible with James Hubert Blake High School and William Farquhar Middle School within the same convenient radius. Golf enthusiasts will appreciate the close proximity to the highly popular Hampshire Greens and Northwest Golf Courses. Don't miss the opportunity to uncover this hidden diamond in the rough. With a little imagination and effort, this property has the potential to become the home of your dreams. Schedule a showing today and explore the possibilities that await!

    Zillow last checked:

    Listing updated:

    Listed by:

    Eric Hovanky 301-537-5206,

    Redfin Corp

    Bought with:

    Chuck Kanovsky, BR40000055

    CKRE Enterprises, LLC

    Source: Bright MLS,MLS#: MDMC2116208MLS Logo

    Facts & features

    Interior

    Bedrooms & bathrooms
    • Bedrooms: 3
    • Bathrooms: 2
    • Full bathrooms: 2
    • Main level bathrooms: 2
    • Main level bedrooms: 3
    Basement
    • Area: 1100
    Heating
    • Baseboard, Electric
    Cooling
    • Window Unit(s), Ceiling Fan(s), Electric
    Appliances
    • Included: Dryer, Refrigerator, Cooktop, Washer, Water Heater, Electric Water Heater
    • Laundry: Main Level
    Features
    • Ceiling Fan(s), Combination Dining/Living, Formal/Separate Dining Room, Pantry, Primary Bath(s), Spiral Staircase, Bathroom - Stall Shower, Bathroom - Tub Shower, Vaulted Ceiling(s)
    • Flooring: Carpet
    • Doors: Sliding Glass, Storm Door(s)
    • Basement: Connecting Stairway,Unfinished,Partial,Interior Entry,Shelving,Side Entrance,Workshop
    • Has fireplace: No
    Interior area
    • Total structure area: 2,252
    • Total interior livable area: 1,152 sqft
    • Finished area above ground: 1,152
    • Finished area below ground: 0

    Property

    Parking
    • Total spaces: 2
    • Parking features: Asphalt, Driveway
    • Uncovered spaces: 2
    Accessibility
    • Accessibility features: Other
    Features
    • Levels: Two
    • Stories: 2
    • Pool features: None
    Lot
    • Size: 0.48 Acres
    • Features: Backs - Open Common Area, Cleared, Front Yard, Level, No Thru Street, Private, Rear Yard, Rural, Secluded, SideYard(s)
    Details
    • Additional structures: Above Grade, Below Grade
    • Parcel number: 160800732842
    • Zoning: RC
    • Special conditions: Standard
    • Other equipment: See Remarks

    Construction

    Type & style
    • Home type: SingleFamily
    • Architectural style: Ranch/Rambler
    • Property subtype: Single Family Residence
    Materials
    • Brick, Aluminum Siding
    • Foundation: Other
    Condition
    • Good
    • New construction: No
    • Year built: 1977

    Utilities & green energy

    • Electric: Circuit Breakers
    • Sewer: Septic Exists
    • Water: Public

    Community & neighborhood

    Security
    • Security features: Smoke Detector(s)
    Location
    • Region: Silver Spring
    • Subdivision: Ednor

    Other

    Other facts
    • Listing agreement: Exclusive Right To Sell
    • Ownership: Fee Simple

    Price history

    DateEventPrice
    3/12/2024Sold$425,500+9.4%$369/sqft
    Source: Bright MLS #MDMC2116208 Report a problem
    2/26/2024Pending sale$389,000$338/sqft
    Source: Bright MLS #MDMC2116208 Report a problem
    2/22/2024Listed for sale$389,000+107.2%$338/sqft
    Source: Bright MLS #MDMC2116208 Report a problem
    1/23/2003Sold$187,700$163/sqft
    Source: Public Record Report a problem

    Public tax history

    YearProperty taxesTax assessment
    2025$4,102 +17.7%$309,867 +2.3%
    2024$3,486 +2.3%$302,833 +2.4%
    2023$3,408 +4.8%$295,800 +0.4%
    2022$3,251 +0.5%$294,600 +0.4%
    2021$3,235 +0.3%$293,400 +0.4%
    2020$3,224 +0.8%$292,200
    2019$3,199 -0.2%$292,200 +0.7%
    2018$3,204 -3.2%$290,067 +0.4%
    2017$3,311 +7.4%$289,000 +2.3%
    2016$3,082 $282,467 +2.4%
    2015$3,082 $275,933 +2.4%
    2014$3,082 $269,400
    2013-- $269,400
    2012-- $269,400 -17.3%
    2011-- $325,800
    2010-- $325,800
    2009-- $325,800 -5.8%
    2008-- $345,980 +17.8%
    2007-- $293,790 +21.6%
    2006-- $241,600 +27.6%
    2005-- $189,410 +10.5%
    2004-- $171,362
    2003-- $171,362 +26.7%
    2002-- $135,270
    2001-- $135,270

    Find assessor info on the county website

    Neighborhood: 20905

    Nearby schools

    GreatSchools rating
    Schools provided by the listing agent
    • District: Montgomery County Public Schools

    Source: Bright MLS. This data may not be complete. We recommend contacting the local school district to confirm school assignments for this home.

    Get a cash offer in 3 minutes
    Find out how much your home could sell for in as little as 3 minutes with a no-obligation cash offer.
    Estimated market value
    $475,200
    Get a cash offer in 3 minutes
    Find out how much your home could sell for in as little as 3 minutes with a no-obligation cash offer.
    Estimated market value
    $475,200