Welcome to your new Mid-Century brick ranch. Discover this charming Mid-Century brick ranch, nestled in a serene Shelby neighborhood and conveniently situated near Highway 74. Enjoy a spacious lot with a large rear deck, offering excellent opportunities for customization to meet your needs. This home features three bedrooms and two full bathrooms. The layout provides versatile gathering areas with options for privacy, highlighted by a spacious living room and an expansive Kitchen-Den-Breakfast area. One of the full baths includes a walk-in tub, which may appeal to specific buyers. A notable feature of this property is the whole home generator, a rarity in many residences. The furnace was replaced in 2021, and new flooring added in 2024. The seller acknowledges the need for some updates, so let’s begin that discussion. Great news for USDA loan seekers: this home qualifies for USDA loan options!
Active
$249,900
1303 Hunt St, Shelby, NC 28152
3beds
1,527sqft
Single Family Residence
Built in 1963
0.59 Acres Lot
$243,400 Zestimate®
$164/sqft
$-- HOA
What's special
Mid-century brick ranchExpansive kitchen-den-breakfast areaLarge rear deckSpacious lotThree bedrooms
- 224 days
- 224
- 11
Zillow last checked:
Listing updated:
Listed by:
Caroline Perrine Jackson cjackson@cjacksonhomes.com,
Jackson Perrine Realty LLC
Source: Canopy MLS as distributed by MLS GRID,MLS#: 4332225
Facts & features
Interior
Bedrooms & bathrooms
- Bedrooms: 3
- Bathrooms: 2
- Full bathrooms: 2
- Main level bedrooms: 3
Primary bedroom
- Level: Main
Bedroom s
- Level: Main
Bedroom s
- Level: Main
Bathroom full
- Level: Main
Dining room
- Level: Main
Living room
- Level: Main
Heating
- Floor Furnace
Cooling
- Central Air
Appliances
- Included: Electric Cooktop, Electric Oven, Electric Water Heater
- Laundry: Common Area
Features
- Flooring: Tile, Vinyl, Wood
- Windows: Insulated Windows
- Basement: Exterior Entry,Partial,Storage Space
Interior area
- Total structure area: 1,527
- Total interior livable area: 1,527 sqft
- Finished area above ground: 1,527
- Finished area below ground: 0
Property
Parking
- Total spaces: 3
- Parking features: Attached Carport, Driveway
- Carport spaces: 1
- Uncovered spaces: 2
Features
- Levels: One
- Stories: 1
- Patio & porch: Deck
- Exterior features: Storage
- Waterfront features: None
Lot
- Size: 0.59 Acres
- Dimensions: 98 x 248 x 255 x 49 x 67
- Features: Cleared
Living quarters
- Secondary features: None
Details
- Additional structures: None
- Parcel number: 21751
- Zoning: R8
- Special conditions: Standard
- Other equipment: Generator
- Horse amenities: None
Construction
Type & style
- Home type: SingleFamily
- Architectural style: Ranch
- Property subtype: Single Family Residence
Materials
- Brick Full
- Foundation: Crawl Space
Condition
- New construction: No
- Year built: 1963
Utilities & green energy
- Sewer: Public Sewer
- Water: City
- Utilities for property: Cable Available, Electricity Connected
Community & HOA
Community
- Features: None
- Security: Smoke Detector(s)
- Subdivision: none
Location
- Region: Shelby
Financial & listing details
- Price per square foot: $164/sqft
- Tax assessed value: $188,923
- Annual tax amount: $1,880
- Date on market: 1/18/2026
- Cumulative days on market: 286 days
- Listing terms: Cash,Conventional,FHA,NC Bond,USDA Loan,VA Loan
- Electric utility on property: Yes
- Road surface type: Concrete, Paved
Estimated market value
$243,400
$231,000 - $256,000
$1,503/mo
Price history
| Date | Event | Price |
|---|---|---|
| 5/7/2026 | Price change | $249,900-5.7%$164/sqft |
Source:  Canopy MLS as distributed by MLS GRID #4332225 Report a problem Canopy MLS as distributed by MLS GRID #4332225 Report a problem | ||
| 1/18/2026 | Listed for sale | $265,000-3.6%$174/sqft |
Source: Canopy MLS as distributed by MLS GRID #4332225 Report a problem | ||
| 12/2/2025 | Listing removed | $275,000$180/sqft |
Source: Canopy MLS as distributed by MLS GRID #4307869 Report a problem | ||
| 10/2/2025 | Listed for sale | $275,000+161.9%$180/sqft |
Source: Canopy MLS as distributed by MLS GRID #4307869 Report a problem | ||
| 11/18/2003 | Sold | $105,000$69/sqft |
Source: Agent Provided Report a problem | ||
Public tax history
| Year | Property taxes | Tax assessment |
|---|---|---|
| 2025 | $1,880 +54.3% | $188,923 +89.8% |
| 2024 | $1,218 | $99,547 |
| 2023 | $1,218 | $99,547 |
| 2022 | $1,218 | $99,547 |
| 2021 | $1,218 +7.7% | $99,547 +11% |
| 2020 | $1,131 | $89,704 |
| 2019 | $1,131 +0.1% | $89,704 |
| 2018 | $1,130 +2.2% | $89,704 |
| 2017 | $1,105 | $89,704 |
| 2016 | $1,105 | $89,704 -11.5% |
| 2015 | $1,105 | $101,358 |
| 2014 | $1,105 | $101,358 |
| 2013 | -- | $101,358 |
| 2012 | -- | $101,358 |
| 2011 | -- | $101,358 |
| 2010 | -- | $101,358 |
| 2008 | -- | $101,358 +6.5% |
| 2007 | -- | $95,198 |
| 2006 | -- | $95,198 |
| 2005 | -- | $95,198 |
| 2003 | -- | $95,198 |
Find assessor info on the county website
Monthly payment
Est. payment
Payment breakdown
Explore the cost of this home by adjusting the details. Changes won't be saved.Climate risks
Neighborhood: 28152
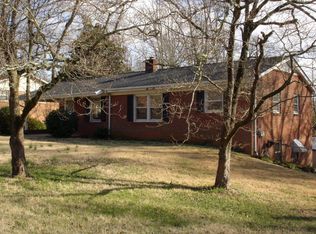
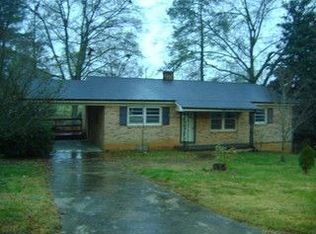
Similar homes
- $255,0003 bd2 ba1.5k sqft3025 Hazel Dr, Shelby, NC 28152For Sale
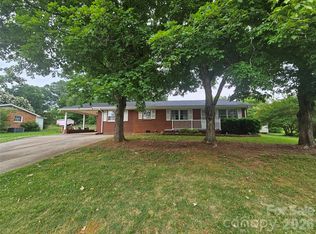
 MLS ID #4383681, Barbara McLarty, Howard Hanna Allen Tate Shelby. Canopy MLS as distributed by MLS GRID
 - $225,0003 bd2 ba993 sqft814 Charles Rd, Shelby, NC 28152For Sale
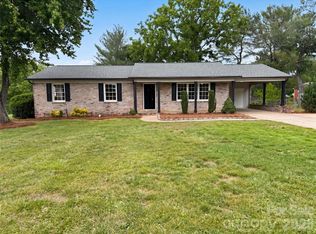 MLS ID #4381007, Lisa McGill, Opendoor Brokerage LLC. Canopy MLS as distributed by MLS GRID
 - $209,9003 bd2 ba1.1k sqft508 Leander St, Shelby, NC 28152For Sale
 MLS ID #4398707, Marvin Biddix, REMAX Select. Canopy MLS as distributed by MLS GRID
 - $250,0002 bd1 ba1.1k sqft1506 S Morgan St, Shelby, NC 28152For Sale
 MLS ID #4410940, Becca Schweppe, Keller Williams Unified. Canopy MLS as distributed by MLS GRID
 - $269,9003 bd2 ba1.8k sqft331 Woodside Dr, Shelby, NC 28150For SaleMLS ID #4387360, Barbara McLarty, Howard Hanna Allen Tate Shelby. Canopy MLS as distributed by MLS GRID
- $276,0004 bd2 ba1.7k sqft1003 W Sumter St, Shelby, NC 28150For SaleMLS ID #4394841, Violet Arth, Coldwell Banker Mountain View. Canopy MLS as distributed by MLS GRID
- $193,0003 bd1 ba1k sqft808 Lowery St, Shelby, NC 28152For SaleMLS ID #4413554, Whitney Hunt-Sailors, Opendoor Brokerage LLC. Canopy MLS as distributed by MLS GRID
- $209,0002 bd2 ba1.1k sqft703 Dellinger Rd, Shelby, NC 28152For SaleMLS ID #4366836, Doug Dixon, Keller Williams Ballantyne Area. Canopy MLS as distributed by MLS GRID
- $274,0003 bd2 ba1.6k sqft1606 Spangler Dr, Shelby, NC 28150For SaleMLS ID #4411291, Tracy Whisnant, REMAX Select. Canopy MLS as distributed by MLS GRID
- $209,0003 bd1 ba1.2k sqft1631 Lincoln Dr, Shelby, NC 28152For SaleMLS ID #4338674, Crystal Cox, Berkshire Hathaway HomeServices Carolinas Realty. Canopy MLS as distributed by MLS GRID
- $295,0003 bd2 ba2.1k sqft3016 Longwood Dr, Shelby, NC 28152For SaleMLS ID #4389527, Tracy Whisnant, REMAX Select. Canopy MLS as distributed by MLS GRID
- $285,0003 bd2 ba1.6k sqft624 Ware Rd, Shelby, NC 28152For SaleMLS ID #4399457, Diane Ledbetter, Diane Ledbetter Real Estate. Canopy MLS as distributed by MLS GRID
- $249,5002 bd2 ba1.6k sqft804 Phillips St, Shelby, NC 28150For SaleMLS ID #4367322, Becca Schweppe, Keller Williams Unified. Canopy MLS as distributed by MLS GRID
- $275,0003 bd2 ba1.6k sqft119 Hillcrest St, Shelby, NC 28152For SaleMLS ID #4391775, Teresa Mann, Howard Hanna Allen Tate Shelby. Canopy MLS as distributed by MLS GRID
- $309,9004 bd3 ba1.6k sqft104 Dyer Dr, Shelby, NC 28152For SaleMLS ID #4410764, Maycol Banegas Chavarria, NorthGroup Real Estate LLC. Canopy MLS as distributed by MLS GRID
- $265,0003 bd2 ba1.7k sqft201 Peach St, Shelby, NC 28150For SaleMLS ID #4397946, Joe Herring, Carolinas Realty. Canopy MLS as distributed by MLS GRID
- $211,0003 bd2 ba1.1k sqft1811 S Post Rd, Shelby, NC 28152For SaleMLS ID #4412096, Lisa McGill, Opendoor Brokerage LLC. Canopy MLS as distributed by MLS GRID
- $214,9003 bd1 ba1.1k sqft5406 Canterbury Rd, Shelby, NC 28152For SaleMLS ID #4406831, Donald Peeler, REMAX Select. Canopy MLS as distributed by MLS GRID
- $220,0003 bd2 ba1.9k sqft311 Best St, Shelby, NC 28150For SaleMLS ID #4344466, Elonda Steele, Prime 1 LIR LLC. Canopy MLS as distributed by MLS GRID
