Skip main navigation
Sold for $415,000
  • $415,000

    1303 Jacobs Hill Road, Cortlandt Manor, NY 10567

    2beds
    1,085sqft
    Condominium, Residential
    Built in 2006
    -- sqft lot
    $459,500 Zestimate®
    $382/sqft
    $3,296 Estimated rent

    Home value

    $459,500

    $409,000 - $515,000

    $3,296/mo

    Zestimate® history
    Loading
    Loading...

    Owner options

    List your home for rent

    $3,296/mo

    Rent Zestimate®

    Find your next renter with Zillow Rental Manager. Plus, with online applications, you can quickly screen prospective tenants – for free.

    Learn more

    $3,296/mo

    Rent Zestimate®

    Refinance and save

    $3,355/mo

    Est. payment

    Refinancing to a lower rate could help reduce your monthly payments and save thousands over the life of the loan.

    See today's rates

    $3,355/mo

    Est. payment

    Explore your selling options

    Work with a Zillow partner agent

    Leverage their expertise and Zillow's premium Showcase listings to get your home seen by more buyers.

    Get started

    List with your own agent

    Get your home in front of millions of buyers by listing it on Zillow.

    Learn how to do it

    Sell it yourself

    Take full control of how buyers see your home on Zillow by listing For Sale by Owner (FSBO).

    List your home

    What's special

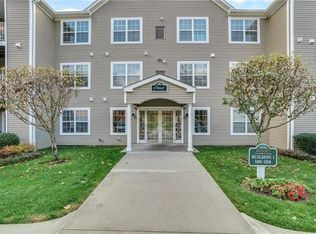
    Welcome to Woodcrest at Jacobs Hill, a vibrant 55+ community that perfectly blends comfort and convenience. This beautifully maintained, freshly painted, two-bedroom, two-bath condo with secured entry and elevator access is ready to welcome you home. The bright, open floor plan includes a kitchen equipped with brand new stainless steel appliances and a countertop bar, perfect for casual dining and flows seamlessly into the dining area. The living room opens to a private balcony, an ideal space to unwind or savor your morning coffee. The primary bedroom features an en-suite bath and a spacious walk-in closet, while the second bedroom offers its own full bath also with a walk in closet and can be used as a den or home office. For added convenience there is a full-size washer and dryer making laundry a breeze. Amenities include a library, game room, clubhouse, fitness center, and heated pool. A designated storage space on the lower level ensures extra space for your belongings. This pet friendly community is ideally located near shopping, dining, movie theater, public transportation, healthcare facilities and major roadways. Don’t miss your chance to be part of this active 55+ community.

    Zillow last checked:

    Listing updated:

    Listed by:

    Mark Boyland 914-234-4444,

    Keller Williams Realty Partner 914-234-4444

    Bought with:

    MariaElaina Cirone, 10401334041

    Keller Williams Realty Partner

    Source: OneKey® MLS as distributed by MLS GRID,MLS#: 802348MLS Logo

    Facts & features

    Interior

    Bedrooms & bathrooms
    • Bedrooms: 2
    • Bathrooms: 2
    • Full bathrooms: 2
    Heating
    • Forced Air
    Cooling
    • Central Air
    Appliances
    • Included: Dishwasher, Dryer, ENERGY STAR Qualified Appliances, Microwave, Oven, Washer
    • Laundry: In Unit
    Features
    • Ceiling Fan(s), Open Floorplan, Open Kitchen, Storage
    • Attic: None
    Interior area
    • Total structure area: 1,085
    • Total interior livable area: 1,085 sqft

    Property

    Lot
    • Size: 8,712 Square Feet
    Details
    • Parcel number: 228902302000001000000122
    • Special conditions: None

    Construction

    Type & style
    • Home type: Condo
    • Architectural style: Other
    • Property subtype: Condominium, Residential
    Materials
    • Vinyl Siding
    Condition
    • Year built: 2006

    Utilities & green energy

    • Sewer: Public Sewer
    • Water: Public
    • Utilities for property: Trash Collection Public

    Community & HOA

    Community
    • Senior community: Yes
    HOA
    • Has HOA: Yes
    • Amenities included: Clubhouse, Elevator(s), Maintenance Grounds, Pool, Snow Removal
    • Services included: Common Area Maintenance, Maintenance Structure, Snow Removal, Trash
    • HOA fee: $483 monthly
    • HOA name: Hudson Valley
    • HOA phone: 914-234-0300
    Location
    • Region: Cortlandt Manor

    Financial & listing details

    • Price per square foot: $382/sqft
    • Tax assessed value: $2,196
    • Annual tax amount: $4,808
    • Date on market: 12/18/2024
    • Cumulative days on market: 68 days
    • Listing agreement: Exclusive Right To Sell
    • Inclusions: A/C Unit(s), Shades/Blinds, Door Hardware, Ceiling Fan, Chandelier(s), Light Fixtures

    Price history

    DateEventPrice
    4/9/2025Sold$415,000+10.7%$382/sqft
    Source: OneKey® MLS as distributed by MLS GRID #802348 Report a problem
    2/24/2025Pending sale$375,000$346/sqft
    Source: OneKey® MLS as distributed by MLS GRID #802348 Report a problem
    12/18/2024Listed for sale$375,000$346/sqft
    Source: OneKey® MLS as distributed by MLS GRID #802348 Report a problem

    Public tax history

    Tax history is unavailable.

    Neighborhood: 10567

    Nearby schools

    GreatSchools rating
    Schools provided by the listing agent
    • Elementary: Van Cortlandtville
    • Middle: Lakeland-Copper Beech Middle Sch
    • High: Walter Panas High School

    Source: OneKey® MLS as distributed by MLS GRID. This data may not be complete. We recommend contacting the local school district to confirm school assignments for this home.