Skip main navigation
Sold for $650,000
  • $650,000

    1303 King Arthur Dr, Mechanicsburg, PA 17050

    4beds
    4,068sqft
    Single Family Residence
    Built in 1997
    0.3 Acres Lot
    $665,800 Zestimate®
    $160/sqft
    $3,736 Estimated rent

    Home value

    $665,800

    Estimated sales range

    Not available

    $3,736/mo

    Zestimate® history
    Loading
    Loading...

    Owner options

    List your home for rent

    $3,736/mo

    Rent Zestimate®

    Find your next renter with Zillow Rental Manager. Plus, with online applications, you can quickly screen prospective tenants – for free.

    Learn more

    $3,736/mo

    Rent Zestimate®

    Refinance and save

    $4,200/mo

    Est. payment

    Refinancing to a lower rate could help reduce your monthly payments and save thousands over the life of the loan.

    See today's rates

    $4,200/mo

    Est. payment

    Explore your selling options

    Work with a Zillow partner agent

    Leverage their expertise and Zillow's premium Showcase listings to get your home seen by more buyers.

    Get started

    List with your own agent

    Get your home in front of millions of buyers by listing it on Zillow.

    Learn how to do it

    Sell it yourself

    Take full control of how buyers see your home on Zillow by listing For Sale by Owner (FSBO).

    List your home

    What's special

    Heated in-ground poolWarm ambianceBeautifully landscaped yardPartially finished basementSpacious deckEat-in kitchenPlay area
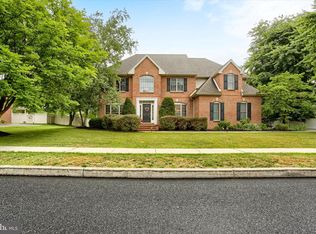
    Nestled in the prestigious Kingswood community at the heart of Hampden Township, this exquisite traditional home offers a harmonious blend of luxury and comfort, perfect for those seeking an elevated lifestyle. With 2,969 square feet of thoughtfully designed living space, plus 1,100 square feet of finished lower level, this residence features four spacious bedrooms and 2 full and 2 half well-appointed bathrooms, ensuring ample room for relaxation and entertainment. Step inside to discover a warm and inviting atmosphere, highlighted by a formal dining area that sets the stage for memorable gatherings. The eat-in kitchen is a culinary enthusiast's dream, equipped with high-end stainless steel appliances including a built-in microwave, gas range, and a sleek refrigerator, all seamlessly integrated for your convenience. Retreat to the primary suite, where luxury meets tranquility. This sanctuary boasts a lavish primary bath perfect for unwinding after a long day. The walk-in closet provides ample storage, ensuring your personal space remains organized and clutter-free. The partially finished basement offers additional living space, ideal for a home theater, gym, or play area, while the heated interior access ensures year-round comfort. Cozy up by the fireplace in the living room, where the flickering flames create a warm ambiance for chilly evenings. Outside, the property is equally impressive. The expansive lot, spanning 0.3 acres, backs to serene trees, providing a private oasis for outdoor enjoyment. The beautifully landscaped yard features a heated in-ground pool(2016) and VitaSpa hot tub(2022), perfect for summer gatherings or a refreshing dip on warm days. Enjoy evenings under the stars on the spacious deck or patio, enhanced by exterior lighting that sets the mood for relaxation. Additional features include an attached oversized garage with ample storage, a security system for peace of mind, and energy-efficient double-pane windows that invite natural light while maintaining comfort. This home is not just a residence; it's a lifestyle. Experience the perfect blend of luxury, comfort, and convenience in this stunning Kingswood property, where every detail has been meticulously crafted for your enjoyment. Close to everyday conveniences like shopping, hospitals, grocery stores, parks and located in sought after Cumberland Valley School District.

    Zillow last checked:

    Listing updated:

    Listed by:

    Tony Miller 717-571-8412,

    House 4 U Real Estate

    Bought with:

    MELISSA PAYNE, RS296960

    Howard Hanna Company-Camp Hill

    Source: Bright MLS,MLS#: PACB2047148MLS Logo

    Facts & features

    Interior

    Bedrooms & bathrooms
    • Bedrooms: 4
    • Bathrooms: 4
    • Full bathrooms: 2
    • 1/2 bathrooms: 2
    • Main level bathrooms: 1
    Rooms
    • Room types: Living Room, Dining Room, Primary Bedroom, Bedroom 2, Bedroom 3, Bedroom 4, Kitchen, Family Room, Laundry, Storage Room, Bathroom 2, Primary Bathroom, Half Bath
    Primary bedroom
    • Features: Attached Bathroom, Cathedral/Vaulted Ceiling, Walk-In Closet(s), Ceiling Fan(s), Flooring - Carpet, Primary Bedroom - Dressing Area, Primary Bedroom - Sitting Area
    • Level: Upper
    • Area: 260 Square Feet
    • Dimensions: 13 X 20
    Bedroom 2
    • Features: Flooring - Carpet, Ceiling Fan(s)
    • Level: Upper
    • Area: 169 Square Feet
    • Dimensions: 13 X 13
    Bedroom 3
    • Features: Ceiling Fan(s), Flooring - Carpet
    • Level: Upper
    • Area: 169 Square Feet
    • Dimensions: 13 X 13
    Bedroom 4
    • Features: Flooring - Carpet, Ceiling Fan(s)
    • Level: Upper
    • Area: 143 Square Feet
    • Dimensions: 11 X 13
    Primary bathroom
    • Features: Flooring - Ceramic Tile, Bathroom - Jetted Tub, Bathroom - Walk-In Shower, Double Sink, Walk-In Closet(s)
    • Level: Upper
    Bathroom 2
    • Features: Flooring - Ceramic Tile, Double Sink
    • Level: Upper
    Dining room
    • Features: Flooring - HardWood, Chair Rail, Crown Molding
    • Level: Main
    • Area: 169 Square Feet
    • Dimensions: 13 X 13
    Family room
    • Features: Flooring - Carpet, Flooring - Concrete
    • Level: Lower
    • Area: 551 Square Feet
    • Dimensions: 19 X 29
    Family room
    • Features: Flooring - Carpet, Ceiling Fan(s), Fireplace - Gas
    • Level: Main
    • Area: 322 Square Feet
    • Dimensions: 14 X 23
    Half bath
    • Features: Flooring - HardWood
    • Level: Main
    Half bath
    • Features: Flooring - Ceramic Tile
    • Level: Lower
    Kitchen
    • Features: Breakfast Bar, Breakfast Room, Granite Counters, Flooring - HardWood, Kitchen - Gas Cooking, Recessed Lighting, Pantry
    • Level: Main
    • Area: 247 Square Feet
    • Dimensions: 13 X 19
    Laundry
    • Features: Flooring - HardWood
    • Level: Main
    Living room
    • Features: Flooring - Carpet, Crown Molding, Ceiling Fan(s)
    • Level: Main
    • Area: 182 Square Feet
    • Dimensions: 13 X 14
    Storage room
    • Features: Built-in Features
    • Level: Lower
    Heating
    • Forced Air, Natural Gas
    Cooling
    • Ceiling Fan(s), Central Air, Electric
    Appliances
    • Included: Microwave, Dishwasher, Dryer, Self Cleaning Oven, Range Hood, Refrigerator, Washer, Electric Water Heater
    • Laundry: Laundry Room
    Features
    • Dining Area, Formal/Separate Dining Room, Eat-in Kitchen, Primary Bath(s), Walk-In Closet(s)
    • Windows: Double Hung, Energy Efficient, Double Pane Windows
    • Basement: Partially Finished,Heated,Interior Entry,Concrete
    • Number of fireplaces: 1
    Interior area
    • Total structure area: 4,468
    • Total interior livable area: 4,068 sqft
    • Finished area above ground: 2,969
    • Finished area below ground: 1,099

    Property

    Parking
    • Total spaces: 2
    • Parking features: Garage Door Opener, Inside Entrance, Oversized, Storage, Driveway, Attached
    • Attached garage spaces: 2
    • Has uncovered spaces: Yes
    Accessibility
    • Accessibility features: None
    Features
    • Levels: Two
    • Stories: 2
    • Patio & porch: Deck, Patio
    • Exterior features: Lighting, Sidewalks
    • Has private pool: Yes
    • Pool features: Fenced, Heated, In Ground, Private
    • Has spa: Yes
    • Spa features: Bath, Hot Tub
    • Fencing: Vinyl,Privacy
    Lot
    • Size: 0.3 Acres
    • Features: Backs to Trees, Landscaped, Level
    Details
    • Additional structures: Above Grade, Below Grade
    • Parcel number: 10161056366
    • Zoning: RESIDENTIAL
    • Zoning description: Residential
    • Special conditions: Standard

    Construction

    Type & style
    • Home type: SingleFamily
    • Architectural style: Traditional
    • Property subtype: Single Family Residence
    Materials
    • Brick, Vinyl Siding
    • Foundation: Other
    • Roof: Asphalt,Fiberglass
    Condition
    • New construction: No
    • Year built: 1997

    Utilities & green energy

    • Electric: 200+ Amp Service, Circuit Breakers
    • Sewer: Public Sewer
    • Water: Public

    Community & HOA

    Community
    • Security: Security System
    • Subdivision: Kingswood
    HOA
    • Has HOA: Yes
    • Services included: Common Area Maintenance
    • HOA fee: $130 annually
    • HOA name: KINGSWOOD
    Location
    • Region: Mechanicsburg
    • Municipality: HAMPDEN TWP

    Financial & listing details

    • Price per square foot: $160/sqft
    • Tax assessed value: $421,400
    • Annual tax amount: $6,508
    • Date on market: 11/1/2025
    • Listing agreement: Exclusive Right To Sell
    • Listing terms: Cash,Conventional,FHA,VA Loan
    • Ownership: Fee Simple

    Price history

    DateEventPrice
    1/9/2026Sold$650,000-7%$160/sqft
    Source: Bright MLS #PACB2047148 Report a problem
    12/9/2025Pending sale$699,000$172/sqft
    Source: Bright MLS #PACB2047148 Report a problem
    11/1/2025Listed for sale$699,000+61.8%$172/sqft
    Source: Bright MLS #PACB2047148 Report a problem
    7/31/2015Sold$432,000+0.5%$106/sqft
    Source: Public Record Report a problem
    6/2/2015Price change$429,900-2.3%$106/sqft
    Source: iseemedia #10265814 Report a problem
    5/20/2015Price change$439,900-1.1%$108/sqft
    Source: Mid Atlantic Realty Group Report a problem
    5/13/2015Price change$445,000-3.2%$109/sqft
    Source: Mid Atlantic Realty Group Report a problem
    5/9/2015Price change$459,900+2.2%$113/sqft
    Source: Mid Atlantic Realty Group Report a problem
    4/19/2015Price change$449,900-2.2%$111/sqft
    Source: Mid Atlantic Realty Group Report a problem
    3/10/2015Listed for sale$459,900+9.5%$113/sqft
    Source: MID ATLANTIC REALTY GROUP, LLC #10265814 Report a problem
    6/6/2013Sold$420,000+7.7%$103/sqft
    Source: Public Record Report a problem
    9/30/2008Sold$390,000-6%$96/sqft
    Source: Public Record Report a problem
    7/3/2008Listed for sale$414,900$102/sqft
    Source: Visual Tour #10165527 Report a problem

    Public tax history

    YearProperty taxesTax assessment
    2025$6,308 +8%$421,400
    2024$5,838 +3.3%$421,400
    2023$5,650 +2.7%$421,400
    2022$5,499 $421,400
    2021$5,499 +4.5%$421,400
    2020$5,261 +396%$421,400
    2019$1,061 -79.1%$421,400
    2018$5,071 $421,400 +10.6%
    2017-- $381,100
    2016-- $381,100
    2015-- $381,100
    2014-- $381,100
    2013-- $381,100
    2012-- $381,100
    2011-- $381,100 +18.8%
    2010-- $320,750
    2009-- $320,750
    2008-- $320,750
    2007-- $320,750
    2006-- $320,750
    2005-- $320,750 +6%
    2004-- $302,550
    2003$711 $302,550
    2000-- $302,550
    Find assessor info on the county website

    Neighborhood: 17050

    Nearby schools

    GreatSchools rating
    Schools provided by the listing agent
    • High: Cumberland Valley
    • District: Cumberland Valley

    Source: Bright MLS. This data may not be complete. We recommend contacting the local school district to confirm school assignments for this home.

    Get pre-qualified for a loan
    At Zillow Home Loans, we can pre-qualify you in as little as 5 minutes with no impact to your credit score.

    An equal housing lender. NMLS #10287.

    Sell for more on Zillow
    Get a Zillow Showcase℠ listing at no additional cost and you could sell for .
    $665,800
    2% more
    +$13,316
    With Zillow Showcase(estimated)
    $679,116