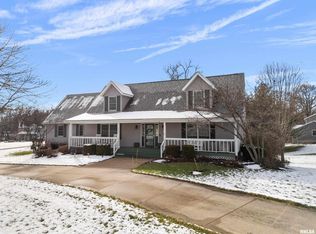
Welcome to this meticulously maintained 4-bedroom, 2-story home nestled on a private, park-like 1-acre lot in beautiful Port Byron, IL. Built in 1993 & showcasing true pride of ownership, this pristine property offers a rare combination of comfort, functionality, & serene natural surroundings. Step inside to find spacious, sun-filled living areas & a smart layout, including a spacious main-level laundry that also is a fantastic for a walk-in pantry/buffet area. The heart of the home is perfect for gatherings and entertaining, while 4 generously sized bedrooms provide ample space for everyone. Whole house generator, 9 zone irrigation system, & ADT security system. Enjoy the outdoors, unwind on the expansive, multi-level Trex deck or soak in the hot tub under the stars, surrounded by mature trees and natural beauty. Two greenhouses w/ water accessibility. Car enthusiasts/hobbyists will love the 4-car garage plus a 2nd 24x30 detached garage, offering abundant storage/workspace/playspace. All garage spaces are heated & detached has heat/air. Perfect place for all your toys! Whether you're enjoying quiet evenings on the deck or exploring the peaceful surroundings, this home offers the privacy and tranquility you've been dreaming of-just minutes from local amenities. Don't miss your chance to own this exceptional property that blends quality construction, thoughtful updates, & an unbeatable setting.
Closed
$540,000
1303 Lakeside Ct, Port Byron, IL 61275
4beds
2,535sqft
Townhouse, Single Family Residence
Built in 1993
1.1 Acres Lot
$459,100 Zestimate®
$213/sqft
$2,490 Estimated rent
Home value
$459,100
$409,000 - $505,000
$2,490/mo
Zestimate® history
Owner options
List your home for rent
$2,490/mo
Rent Zestimate®
Find your next renter with Zillow Rental Manager. Plus, with online applications, you can quickly screen prospective tenants – for free.
$2,490/mo
Rent Zestimate®
Refinance and save
$4,245/mo
Est. payment
Refinancing to a lower rate could help reduce your monthly payments and save thousands over the life of the loan.
$4,245/mo
Est. payment
Explore your selling options
Work with a Zillow partner agent
Leverage their expertise and Zillow's premium Showcase listings to get your home seen by more buyers.
Get startedList with your own agent
Get your home in front of millions of buyers by listing it on Zillow.
Learn how to do itSell it yourself
Take full control of how buyers see your home on Zillow by listing For Sale by Owner (FSBO).
List your homeWhat's special
Zillow last checked:
Listing updated:
Listed by:
Pieter Hanson 563-529-4000,
BUY SELL BUILD QC - Real Broker, LLC
Bought with:
Caleb Horvath
eXp Realty
eXp Realty
Source: MRED as distributed by MLS GRID,MLS#: QC4262869
Facts & features
Interior
Bedrooms & bathrooms
- Bedrooms: 4
- Bathrooms: 4
- Full bathrooms: 3
- 1/2 bathrooms: 1
Primary bedroom
- Features: Flooring (Carpet)
- Level: Second
- Area: 234 Square Feet
- Dimensions: 13x18
Primary bedroom
- Features: Flooring (Carpet), Bathroom (Full)
- Level: Second
- Area: 234 Square Feet
- Dimensions: 13x18
Bedroom 2
- Features: Flooring (Carpet)
- Level: Second
- Area: 120 Square Feet
- Dimensions: 10x12
Bedroom 2
- Features: Flooring (Carpet)
- Level: Second
- Area: 120 Square Feet
- Dimensions: 10x12
Bedroom 3
- Features: Flooring (Carpet)
- Level: Second
- Area: 120 Square Feet
- Dimensions: 10x12
Bedroom 3
- Features: Flooring (Carpet)
- Level: Second
- Area: 120 Square Feet
- Dimensions: 10x12
Bedroom 4
- Features: Flooring (Carpet)
- Level: Second
- Area: 120 Square Feet
- Dimensions: 10x12
Bedroom 4
- Features: Flooring (Carpet)
- Level: Second
- Area: 120 Square Feet
- Dimensions: 10x12
Other
- Features: Flooring (Carpet)
- Level: Basement
- Area: 117 Square Feet
- Dimensions: 9x13
Other
- Features: Flooring (Carpet)
- Level: Basement
- Area: 156 Square Feet
- Dimensions: 12x13
Dining room
- Features: Flooring (Hardwood)
- Level: Main
- Area: 88 Square Feet
- Dimensions: 8x11
Dining room
- Features: Flooring (Hardwood)
- Level: Main
- Area: 88 Square Feet
- Dimensions: 8x11
Great room
- Features: Flooring (Hardwood)
- Level: Main
- Area: 532 Square Feet
- Dimensions: 19x28
Great room
- Features: Flooring (Hardwood)
- Level: Main
- Area: 532 Square Feet
- Dimensions: 19x28
Kitchen
- Features: Flooring (Tile)
- Level: Main
- Area: 228 Square Feet
- Dimensions: 12x19
Kitchen
- Features: Flooring (Tile)
- Level: Main
- Area: 228 Square Feet
- Dimensions: 12x19
Kitchen
- Features: Kitchen (Island, Pantry), Flooring (Tile)
- Level: Main
- Area: 228 Square Feet
- Dimensions: 12x19
Laundry
- Features: Flooring (Tile)
- Level: Main
- Area: 200 Square Feet
- Dimensions: 8x25
Laundry
- Features: Flooring (Tile)
- Level: Main
- Area: 200 Square Feet
- Dimensions: 8x25
Recreation room
- Features: Flooring (Carpet)
- Level: Basement
- Area: 377 Square Feet
- Dimensions: 13x29
Recreation room
- Features: Flooring (Carpet)
- Level: Basement
- Area: 377 Square Feet
- Dimensions: 13x29
Recreation room
- Features: Flooring (Carpet)
- Level: Basement
- Area: 377 Square Feet
- Dimensions: 13x29
Heating
- Natural Gas
Cooling
- Central Air, High Efficiency (SEER 14+)
Appliances
- Included: Dishwasher, Disposal, Dryer, ENERGY STAR Qualified Appliances, Microwave, Range, Refrigerator, Trash Compactor, Washer, Water Softener Owned, Range Hood, Gas Water Heater
Features
- Windows: Window Treatments
- Basement: Finished,Daylight,Egress Window
- Number of fireplaces: 1
- Fireplace features: Gas Log, Other, Great Room
Interior area
- Total interior livable area: 2,535 sqft
Property
Parking
- Total spaces: 4
- Parking features: Heated Garage, Yes, Attached, Detached, Garage
- Attached garage spaces: 4
Features
- Stories: 2
- Patio & porch: Deck
- Has spa: Yes
- Spa features: Outdoor Hot Tub
Lot
- Size: 1.1 Acres
- Dimensions: 287x337x39x297
- Features: Sloped
Details
- Parcel number: 0519204005
- Other equipment: Sprinkler-Lawn
Construction
Type & style
- Home type: Townhouse
- Property subtype: Townhouse, Single Family Residence
Condition
- New construction: No
- Year built: 1993
Utilities & green energy
- Sewer: Public Sewer
- Water: Public
- Utilities for property: Cable Available
Community & HOA
Community
- Security: Security System
- Subdivision: Lakeview Estates
Location
- Region: Port Byron
Financial & listing details
- Price per square foot: $213/sqft
- Tax assessed value: $423,378
- Annual tax amount: $9,493
- Date on market: 12/30/2025
- Listing terms: FHA
Price history
| Date | Event | Price |
|---|---|---|
| 8/11/2025 | Sold | $540,000+9.1%$213/sqft |
Source:  MRED as distributed by MLS GRID #QC4262869 Report a problem MRED as distributed by MLS GRID #QC4262869 Report a problem | ||
| 7/8/2025 | Pending sale | $495,000$195/sqft |
Source:  RMLS Alliance as distributed by MLS GRID #QC4262869 Report a problem RMLS Alliance as distributed by MLS GRID #QC4262869 Report a problem | ||
| 5/10/2025 | Contingent | $495,000$195/sqft |
Source: RMLS Alliance as distributed by MLS GRID #QC4262869 Report a problem | ||
| 5/7/2025 | Listed for sale | $495,000$195/sqft |
Source: RMLS Alliance as distributed by MLS GRID #QC4262869 Report a problem | ||
Public tax history
| Year | Property taxes | Tax assessment |
|---|---|---|
| 2025 | $10,645 +4.8% | $141,126 +6% |
| 2024 | $10,155 +7% | $133,138 +9% |
| 2023 | $9,493 +8.8% | $122,145 +10.4% |
| 2022 | $8,724 +2.6% | $110,673 +5.5% |
| 2021 | $8,502 +1.7% | $104,904 +1.7% |
| 2020 | $8,364 +0.2% | $103,151 +0.5% |
| 2019 | $8,351 +1% | $102,638 -0.8% |
| 2018 | $8,268 +3.6% | $103,437 +2.2% |
| 2017 | $7,981 +2.1% | $101,210 +2.5% |
| 2016 | $7,814 +10% | $98,741 +7% |
| 2015 | $7,107 +341.5% | $92,281 +0.8% |
| 2014 | $1,610 | $91,588 |
| 2013 | $1,610 | $91,588 +0.7% |
| 2012 | -- | $90,915 +3.4% |
| 2011 | -- | $87,907 +0.8% |
| 2010 | -- | $87,230 +1% |
| 2008 | -- | $86,367 +5.4% |
| 2006 | -- | $81,911 +2% |
| 2005 | $5,400 +1.4% | $80,305 |
| 2004 | $5,324 +15.6% | $80,305 +5% |
| 2003 | $4,607 +0.9% | $76,481 |
| 2002 | $4,565 +2.5% | $76,481 +3% |
| 2001 | $4,453 +3.9% | $74,278 +2% |
| 2000 | $4,286 | $72,822 |
Find assessor info on the county website
Neighborhood: 61275
Nearby homes
- $551,5004 bd4 ba-- sqft1302 Lakeside Ct, Port Byron, IL 61275Off Market
- $388,0004 bd3 ba2.3k sqft1304 Lakeside Ct, Port Byron, IL 61275Sold

- $419,9003 bd3 ba2.8k sqft1205 Lakeview Dr, Port Byron, IL 61275For Sale

- $340,0004 bd4 ba3.2k sqft1300 Lakeside Ct, Port Byron, IL 61275Sold
- $410,0004 bd1 ba-- sqft1203 Lakeview Dr, Port Byron, IL 61275Off Market
- $339,7003 bd1 ba1k sqft1407 Lakeside Dr, Port Byron, IL 61275Off Market
- $323,8003 bd1 ba1.3k sqft1306 Lakeside Ct, Port Byron, IL 61275Off Market
- $470,0002 bd1 ba-- sqft1411 Lakeside Dr, Port Byron, IL 61275Sold
Nearby schools
GreatSchools rating
- 7/10Riverdale Elementary SchoolGrades: PK-5Distance: 2.3 mi
- 8/10Riverdale Middle SchoolGrades: 6-8Distance: 2.3 mi
- 8/10Riverdale Sr High SchoolGrades: 9-12Distance: 2.4 mi
Schools provided by the listing agent
- High: Riverdale
Source: MRED as distributed by MLS GRID. This data may not be complete. We recommend contacting the local school district to confirm school assignments for this home.
Sell for more on Zillow
Get a Zillow Showcase℠ listing at no additional cost and you could sell for .
$459,100
2% more
+$9,182
With Zillow Showcase(estimated)
$468,282
Sell for more on Zillow
Get a Zillow Showcase℠ listing at no additional cost and you could sell for .
$459,100
2% more
+$9,182
With Zillow Showcase(estimated)
$468,282
- Illinois
- Rock Island County
- Port Byron
- 61275
- 1303 Lakeside Ct
