Skip main navigation
Off market
  • $1,108,300

    1303 Lincoln Ct, Allen, TX 75013

    4beds
    3,920sqft
    SingleFamily
    Built in 2016
    10,018 Square Feet Lot
    $1,108,300 Zestimate®
    $283/sqft
    $4,175 Estimated rent

    Home value

    $1,108,300

    $1.05M - $1.16M

    $4,175/mo

    Zestimate® history
    Loading
    Loading...

    Owner options

    List your home for rent

    $4,175/mo

    Rent Zestimate®

    Find your next renter with Zillow Rental Manager. Plus, with online applications, you can quickly screen prospective tenants – for free.

    Learn more

    $4,175/mo

    Rent Zestimate®

    Refinance and save

    $7,382/mo

    Est. payment

    Refinancing to a lower rate could help reduce your monthly payments and save thousands over the life of the loan.

    See today's rates

    $7,382/mo

    Est. payment

    Explore your selling options

    Work with a Zillow partner agent

    Leverage their expertise and Zillow's premium Showcase listings to get your home seen by more buyers.

    Get started

    List with your own agent

    Get your home in front of millions of buyers by listing it on Zillow.

    Learn how to do it

    Sell it yourself

    Take full control of how buyers see your home on Zillow by listing For Sale by Owner (FSBO).

    List your home

    What's special

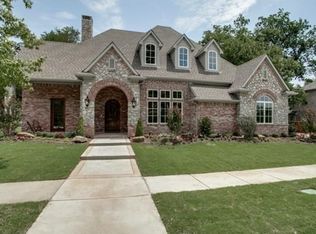
    Sophisticated 1.5 Story Craftsman exudes a California feel with a light, bright open layout and transitional style. Why build when you can have almost new with this 2016 Custom Home! This Southgate built home is situated on an oversized lot in the secluded enclave of The Reserve at Hamilton Hills in Allen. The elegant exterior is graced with a solid white painted brick facade with cedar garage doors, extensive lush landscaping and a front covered porch setting the upscale tone for this beauty. Step inside to view the soaring ceilings, extensive hand scraped hardwood floors, stacked molding and unique custom finishes throughout. A private study is flanked off the entry way which is enclosed by French pocket doors and is completed with-a built-in desk and storage closet. Situated on the other side of the entry way is dual bedroom suites that share a Jack-n-Jill bath but have separate vanities. Unique to this home is the downstairs media room which creates a separate living area and is decked out with-a premier movie screen, projector, wall mounted lighting and upgraded plush carpet. Entertain in the sprawling living room enjoying a timeless white brick fireplace and gorgeous beamed ceiling detail. Entertaining is made easy with the Butler's Pantry/Dry Bar just off the kitchen with wine fridge, ice maker and wine glass display. The stunning gourmet kitchen is a showstopper and boasts custom cabinetry, a, gas cooktop, pot filler, built in fridge, dual ovens, quartzite countertops, farmhouse apron sink, huge island, desk area and white subway tiled backsplash,. The dining area is lined by a wall of windows that drench this space in natural light and provide wonderful views throughout! The private master suite is nestled downstairs and has a large sitting area, bench seat, gorgeous crown molding and magnificent windows with-great backyard views. The en-suite luxe bath is graced with dual sinks, a standalone tub, shower with rainfall shower head, marble accents and a large walk in closet with built ins. This wonderful floor plan has an upstairs that is nicely appointed with-a spacious game room with-vaulted beamed ceilings, full bath and an oversized guest suite. The Pool sized backyard has expansive lush landscaping along the wrought iron fence line, a large covered patio with a fireplace and a private gate with trail access. Notice the greenbelt that extends your view of nature on the side of the home and also makes a nice extended play area which is owned and maintained by the HOA. Other features include a Clay tile roof, tandem 3 car garage, custom window treatments, alarm system, security camera and Christmas light pre-wiring and much more. This unique home is superbly designed with timeless-high end finishes and is waiting for you! Located near Central Expressway and 121 for easy commuting. Also just down the street from Watter's Creek, an eat, play and dine urban oasis in the suburbs!

    This property is off market, which means it's not currently listed for sale or rent on Zillow. This may be different from what's available on other websites or public sources.

    Facts & features

    Interior

    Bedrooms & bathrooms
    • Bedrooms: 4
    • Bathrooms: 4
    • Full bathrooms: 3
    • 1/2 bathrooms: 1
    Heating
    • Forced air
    Cooling
    • Central
    Appliances
    • Included: Dishwasher, Freezer, Microwave, Refrigerator
    Features
    • Flooring: Tile, Carpet, Hardwood
    • Has fireplace: Yes
    • Fireplace features: Electric
    Interior area
    • Total interior livable area: 3,920 sqft

    Property

    Parking
    • Parking features: Garage - Attached
    Features
    • Exterior features: Brick
    Lot
    • Size: 10,018 sqft
    Details
    • Parcel number: R1019200F02101

    Construction

    Type & style
    • Home type: SingleFamily
    Materials
    • Wood
    • Foundation: Slab
    • Roof: Tile
    Condition
    • New construction: No
    • Year built: 2016

    Community & neighborhood

    Location
    • Region: Allen

    HOA & financial

    HOA
    • Has HOA: Yes
    • HOA fee: $142 monthly

    Price history

    DateEventPrice
    1/5/2018Sold--
    Source: Agent Provided Report a problem
    11/27/2017Pending sale$860,000$219/sqft
    Source: Ebby Halliday, REALTORS #13667679 Report a problem
    9/29/2017Price change$860,000-0.6%$219/sqft
    Source: Ebby Halliday, REALTORS #13667679 Report a problem
    8/10/2017Price change$865,000+1.8%$221/sqft
    Source: Ebby Halliday, REALTORS #13667679 Report a problem
    8/4/2017Listed for sale$850,000+8.2%$217/sqft
    Source: Owner Report a problem
    6/1/2016Listing removed$785,787$200/sqft
    Source: Coldwell Banker Apex, Realtors #13337891 Report a problem
    5/4/2016Pending sale$785,787$200/sqft
    Source: Coldwell Banker Apex, REALTORS #13337891 Report a problem
    5/4/2016Listed for sale$785,787$200/sqft
    Source: Coldwell Banker Apex, REALTORS #13337891 Report a problem
    4/9/2016Sold--
    Source: Agent Provided Report a problem

    Public tax history

    YearProperty taxesTax assessment
    2025$15,075 -23.4%$985,830 -18%
    2024$19,676 +5.6%$1,202,896 +5.9%
    2023$18,630 -5.5%$1,135,960 +14.4%
    2022$19,708 +3.6%$992,702 +11%
    2021$19,019 +2.6%$894,545 +4.8%
    2020$18,528 +1.6%$853,352 +3.1%
    2019$18,242 +2%$827,629 +4.1%
    2018$17,888 +72.1%$794,660 +10%
    2017$10,391 $722,418 +66.8%
    2016$10,391 +276.4%$433,044 +310.1%
    2015$2,760 $105,600 -4.5%
    2014$2,760 $110,550 +9.8%
    2013-- $100,650 +217.5%
    2012-- $31,700

    Find assessor info on the county website

    Neighborhood: Montgomery Farm

    Nearby schools

    GreatSchools rating
    Get a cash offer in 3 minutes
    Find out how much your home could sell for in as little as 3 minutes with a no-obligation cash offer.
    Estimated market value
    $1,108,300
    Get a cash offer in 3 minutes
    Find out how much your home could sell for in as little as 3 minutes with a no-obligation cash offer.
    Estimated market value
    $1,108,300